장소의 이해
THE SITE
삶의 본질
THE LIVING
에테르노 용산은 파사드의 절제된 구성과 역동성을 품고,
대로의 활기와 정원의 평온이
공존하는 감각을 섬세하게 조율합니다.
The architecture of Yongsan
can engage
both this bustling energy of
the avenue
and the unexpected serenity of
the garden
precisely because of
the sobriety and
dynamism of the facades.

공간의 층위
THE VOLUMES
관계의 미학
THE RELATIONSHIP
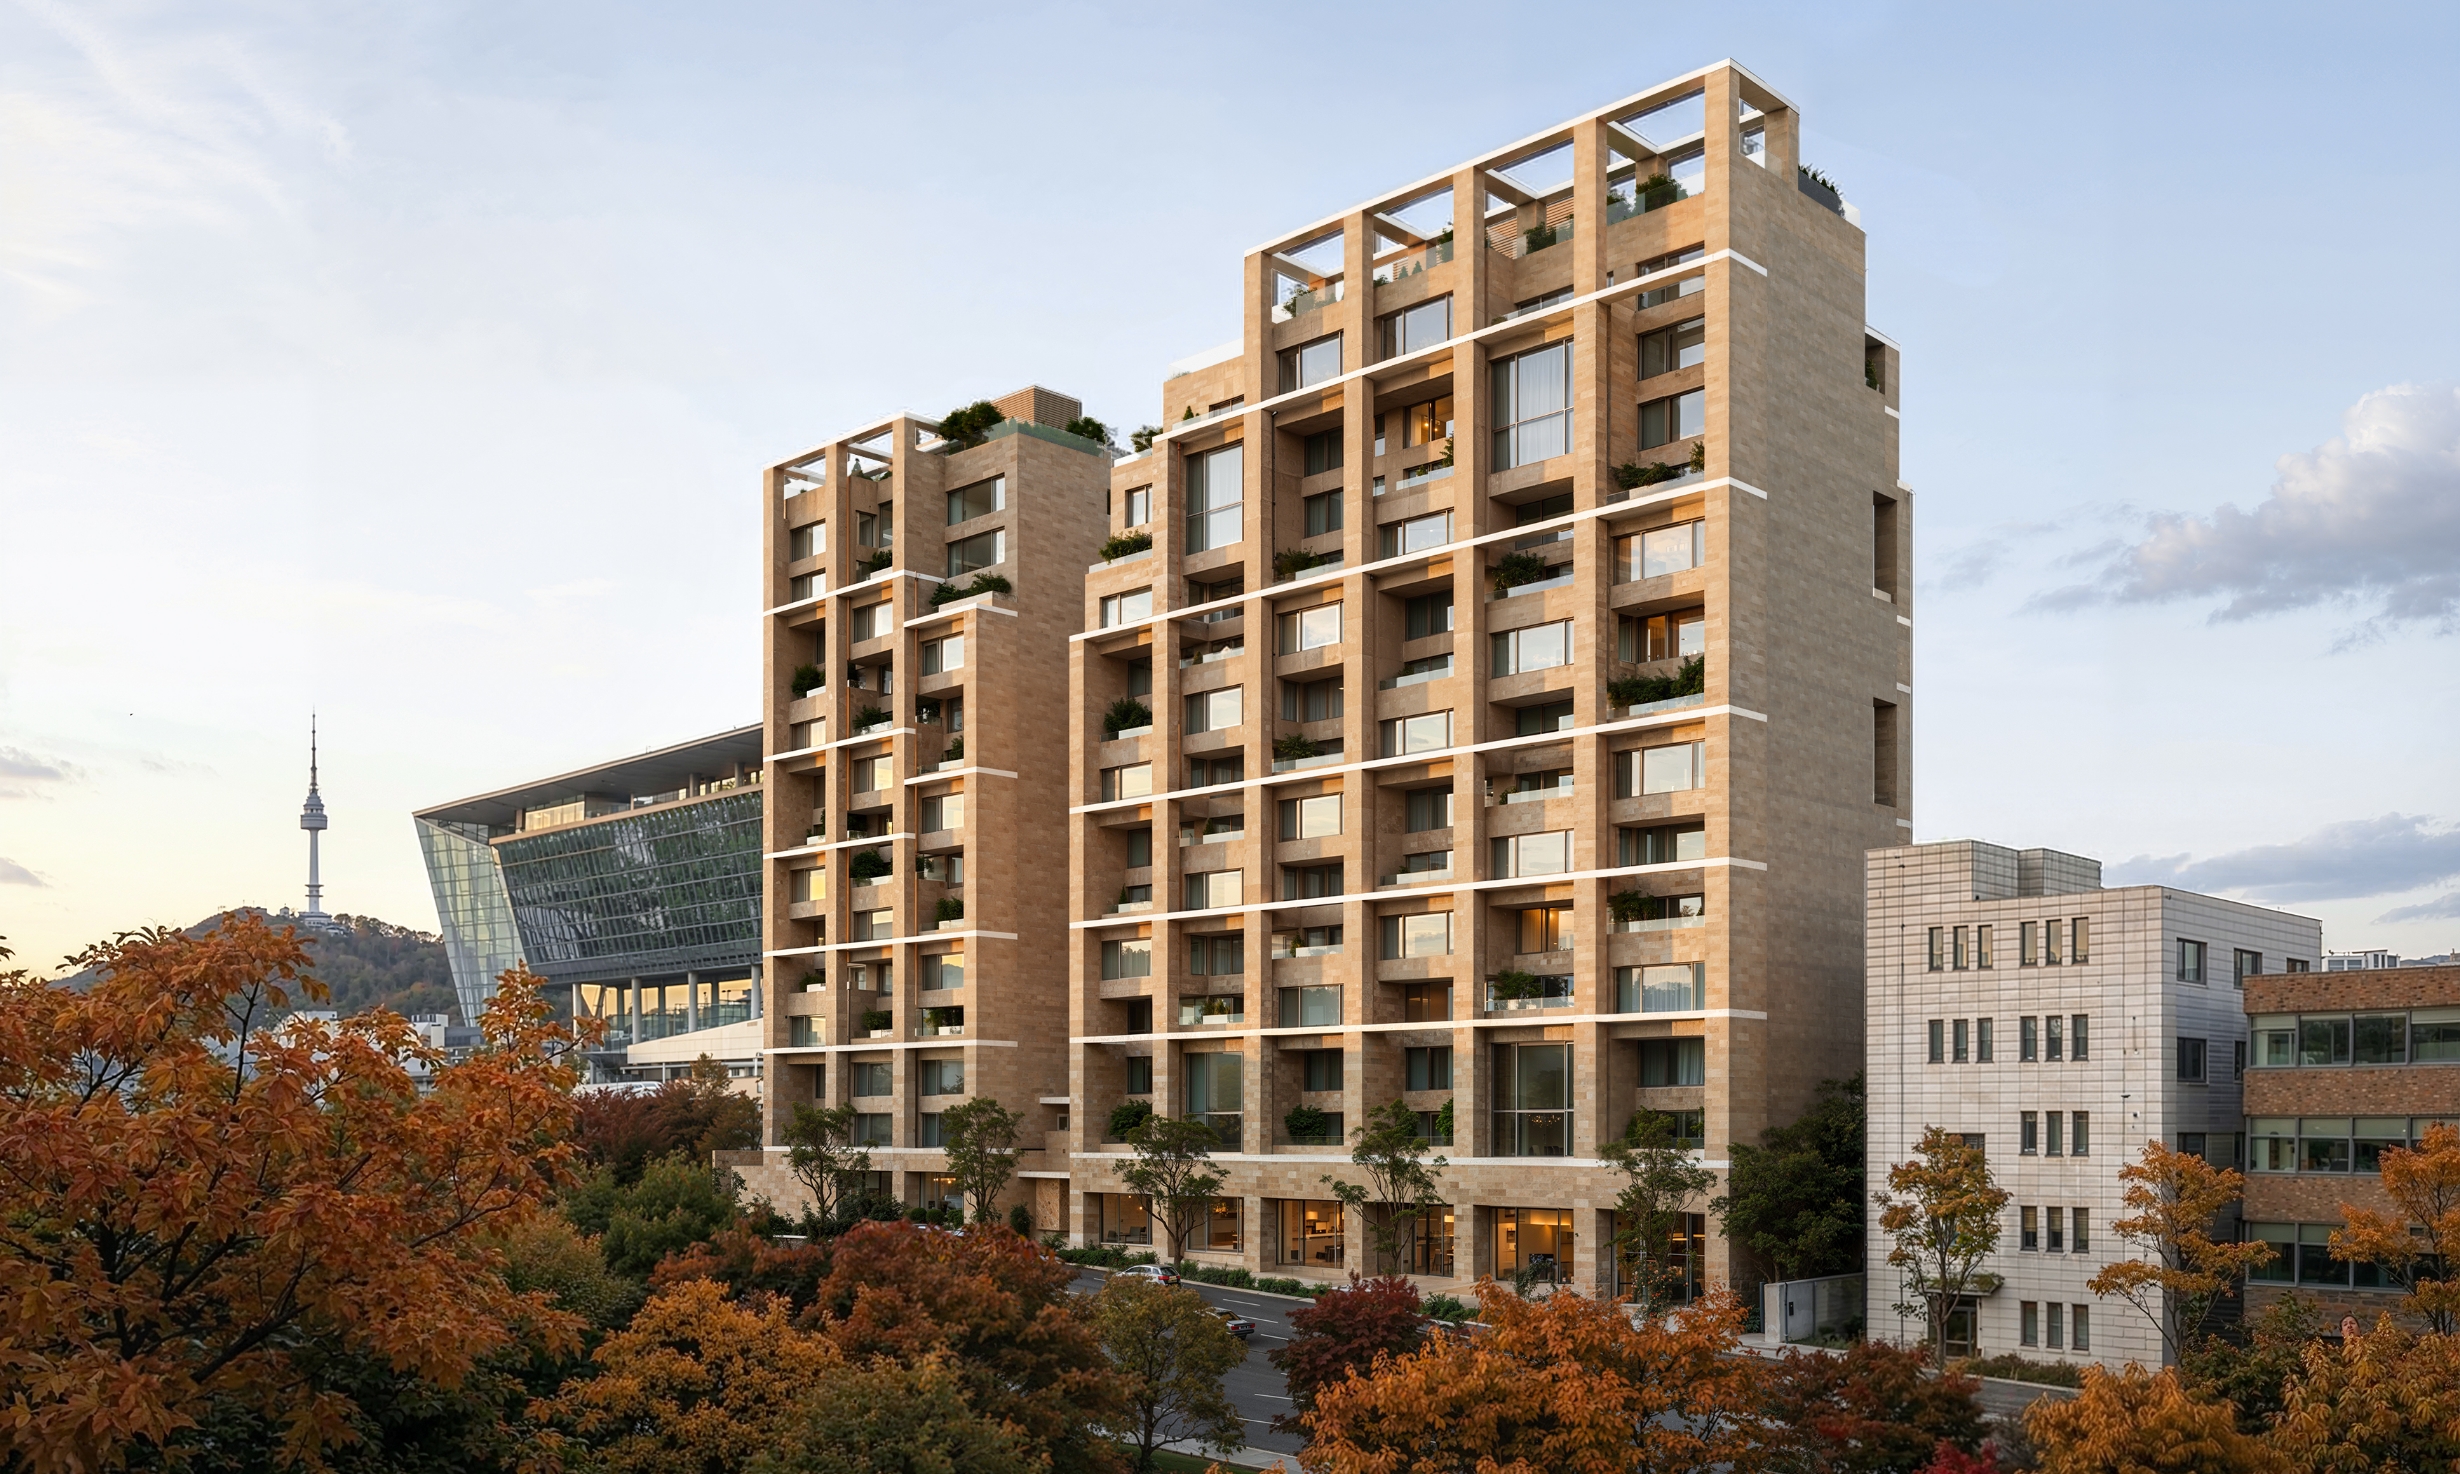
용산은 자연 지형과 도시의 성장이라는 두 축이 만들어낸 장소입니다.
에테르노 용산은 이 두 요소에 모두 반응하며,
이를 유기적으로 연결해 자연과 도시가 조화롭게 융합되는 새로운 경험을 제안합니다.
Yongsan has been defined by two enduring forces — the contours of its
natural landscape and the evolution of the
city. ETERNO YONGSAN
engages with both, connecting them through an organic architectural
response that
creates a seamless dialogue between nature and urban life.
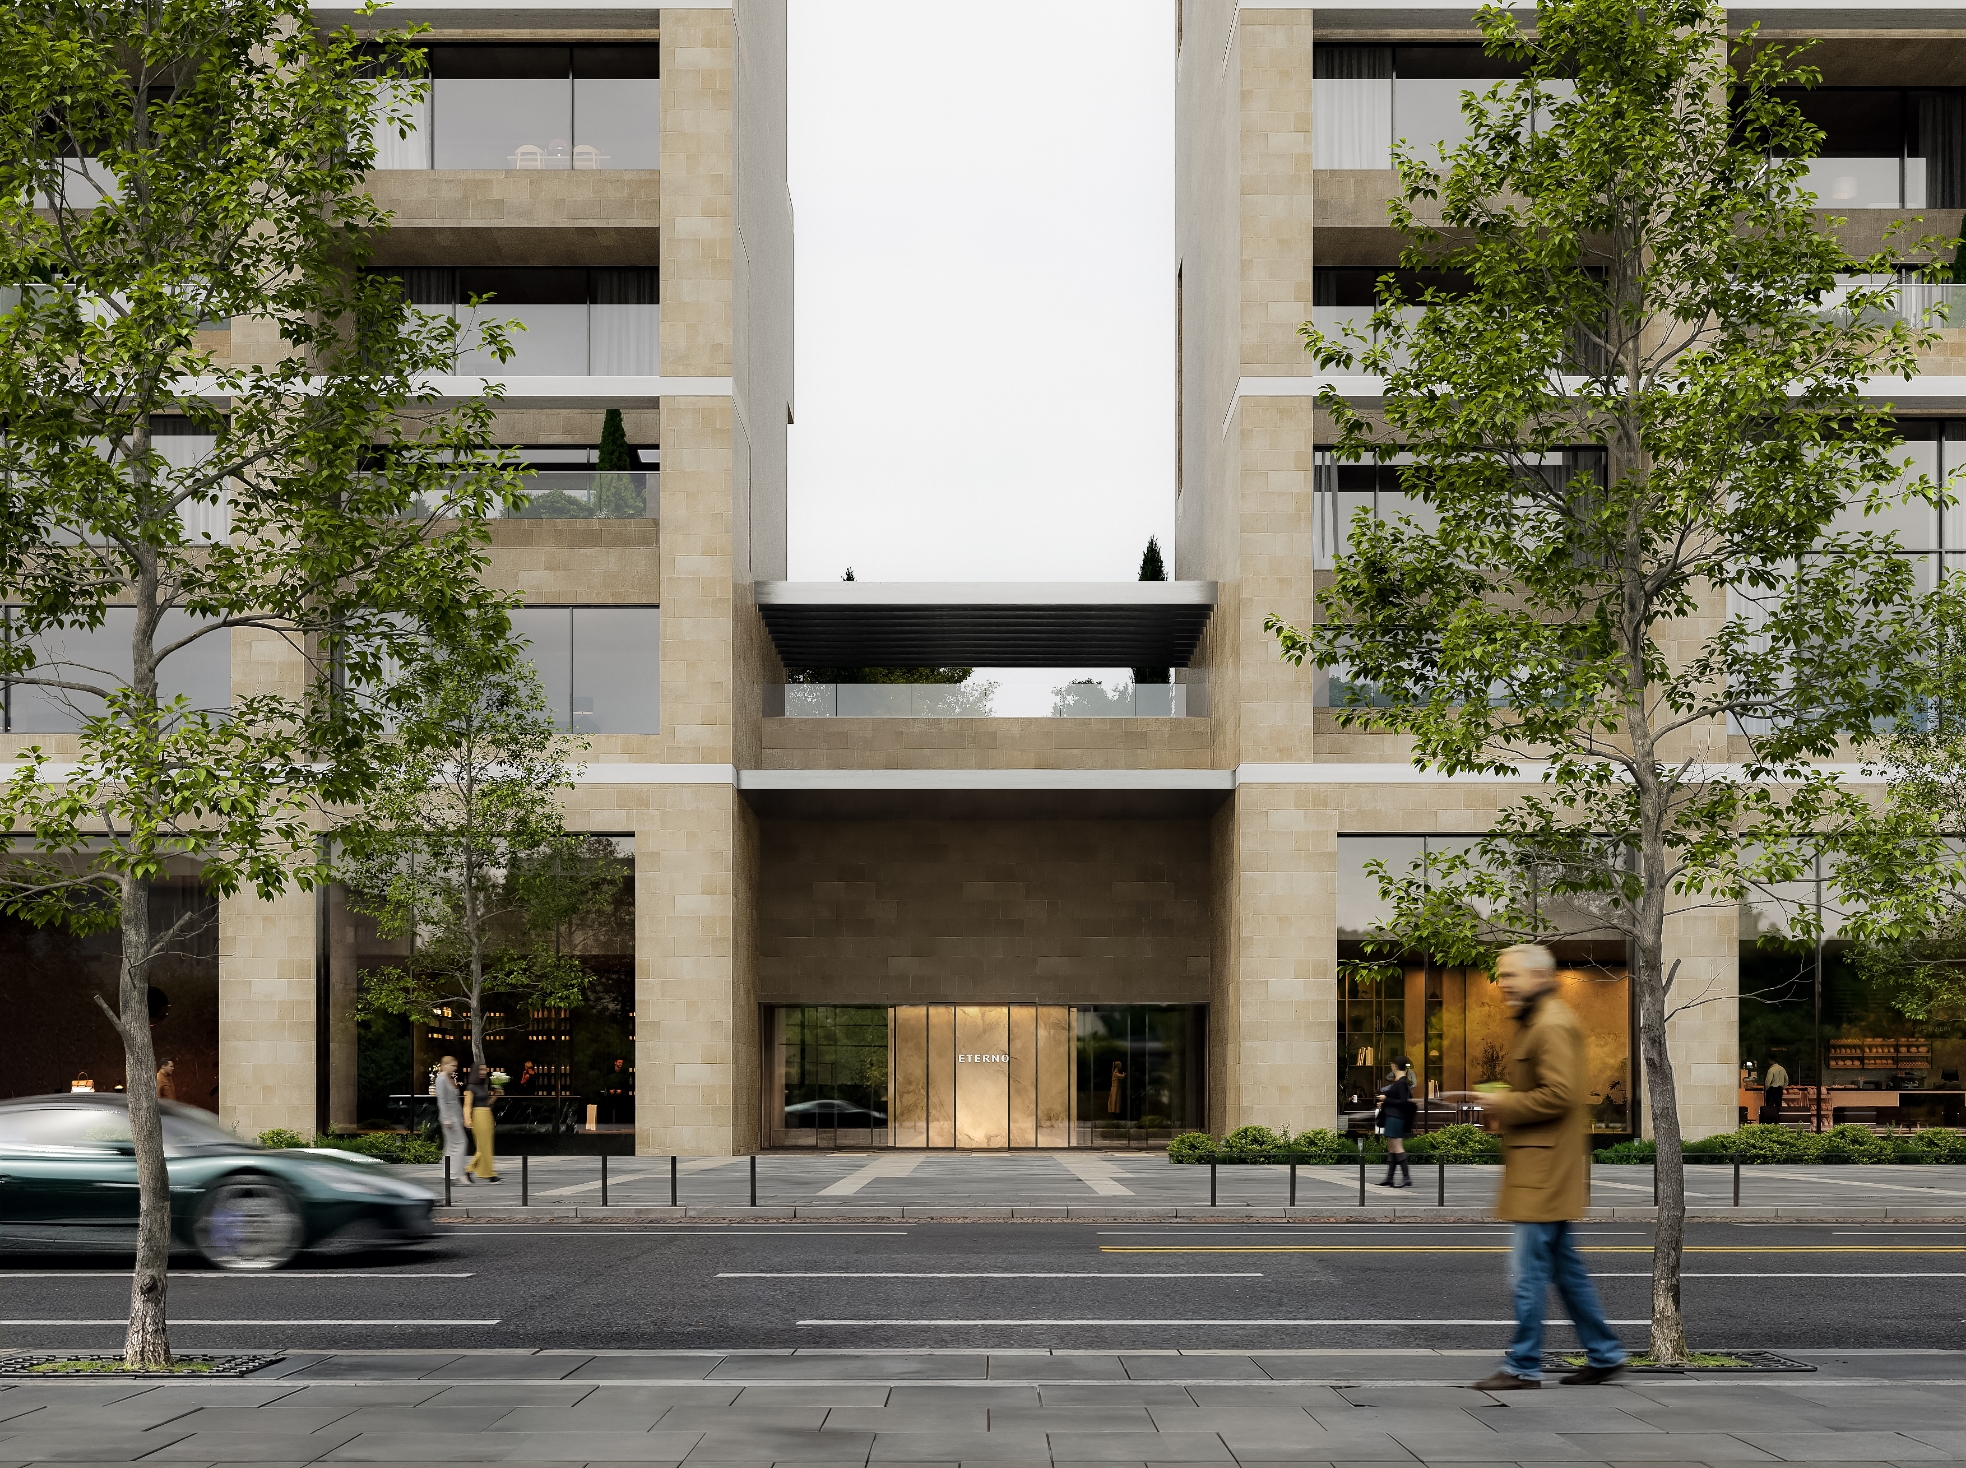
에테르노 용산의 가장 큰 특징은 건물을 두 개의 타워로 분리한 설계에 있습니다.
커뮤니티 공간이 자리한 통합
저층부는 보도를 따라 다양한 상업 공간과 연결되며,
두 타워의 실루엣과 분절된 그리드는 건물 전체를 상징하는
독창적인 형태를 만들어냅니다.
The defining architectural gesture of ETERNO YONGSAN lies in its composition
as two distinct
towers. Anchored by an integrated podium that houses the
community spaces and engages the
streetscape through a carefully curated
retail frontage, the development establishes a seamless
relationship between
private living and urban life. The silhouettes of the twin towers, together
with
their articulated and fragmented grid expression, give rise to an iconic
architectural form
that defines the identity of the building as a whole.
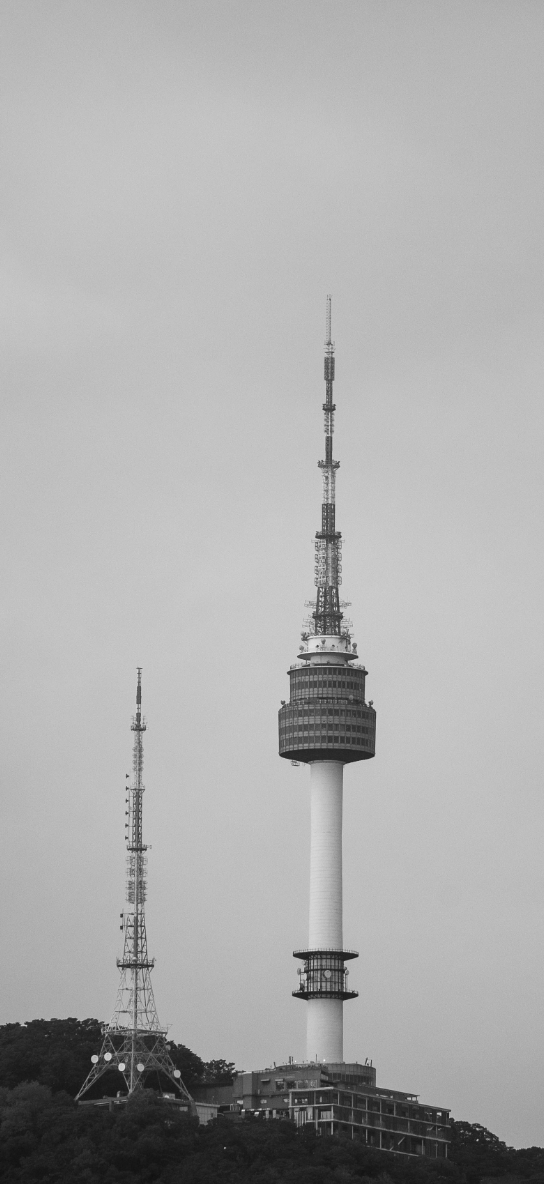
위에서 바라본 에테르노 용산은 주변 지역을 아우르며
용산공원과 남산 사이의 균형점을 형성합니다.
반면 지상에서 마주한 건물은 녹사평대로의 상승하는 흐름을 따라
공원 앞의 도시적 풍경을 완성하고, 지역의 에너지와 활력을 담아냅니다.
정면성이 강조된 파사드는 대로와 적극적으로 관계를 맺는 동시에 공원을 향해
열린 시선을 유지하며,
에테르노 용산이 이 지역에서 수행하는 건축적 역할과
존재감을 드러냅니다.
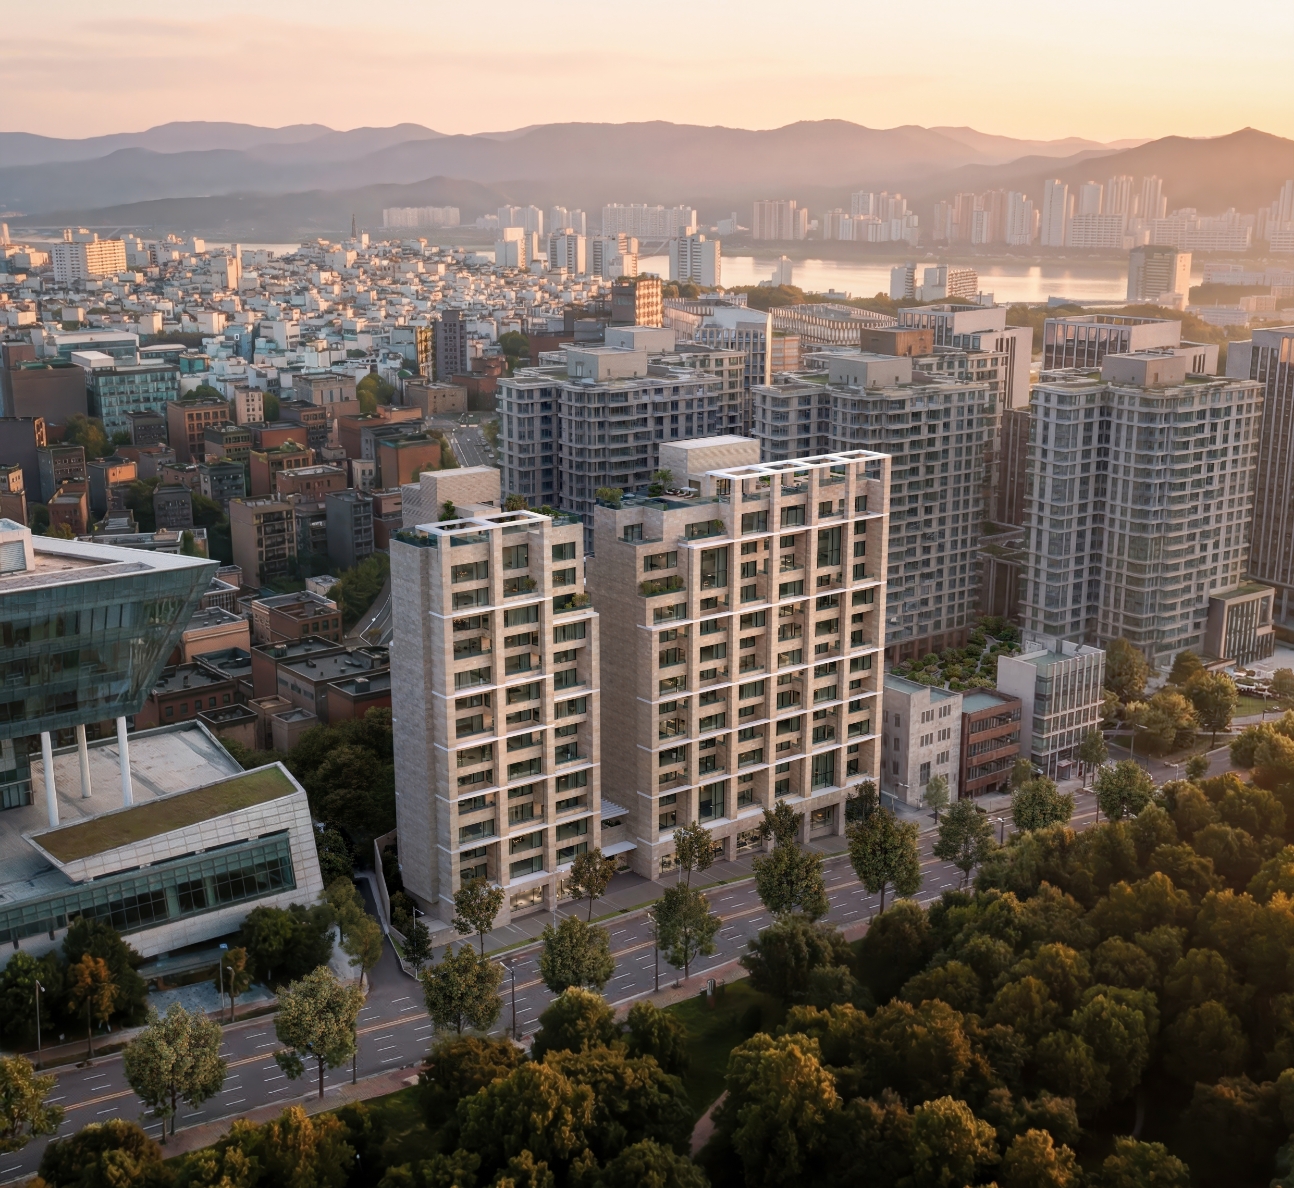
Viewed from above, ETERNO YONGSAN embraces the surrounding
district, establishing a point of equilibrium between
Yongsan Park and
Namsan Mountain. At street level, however, the architecture follows the
ascending movement of
Noksapyeong-daero, shaping the urban scene at
the edge of the park and capturing the energy and vitality of the
neighborhood. The strongly articulated frontal façade engages actively
with the boulevard while maintaining an open outlook
toward the
landscape beyond, expressing the architectural role and presence that
ETERNO YONGSAN assumes within this
unique urban setting.
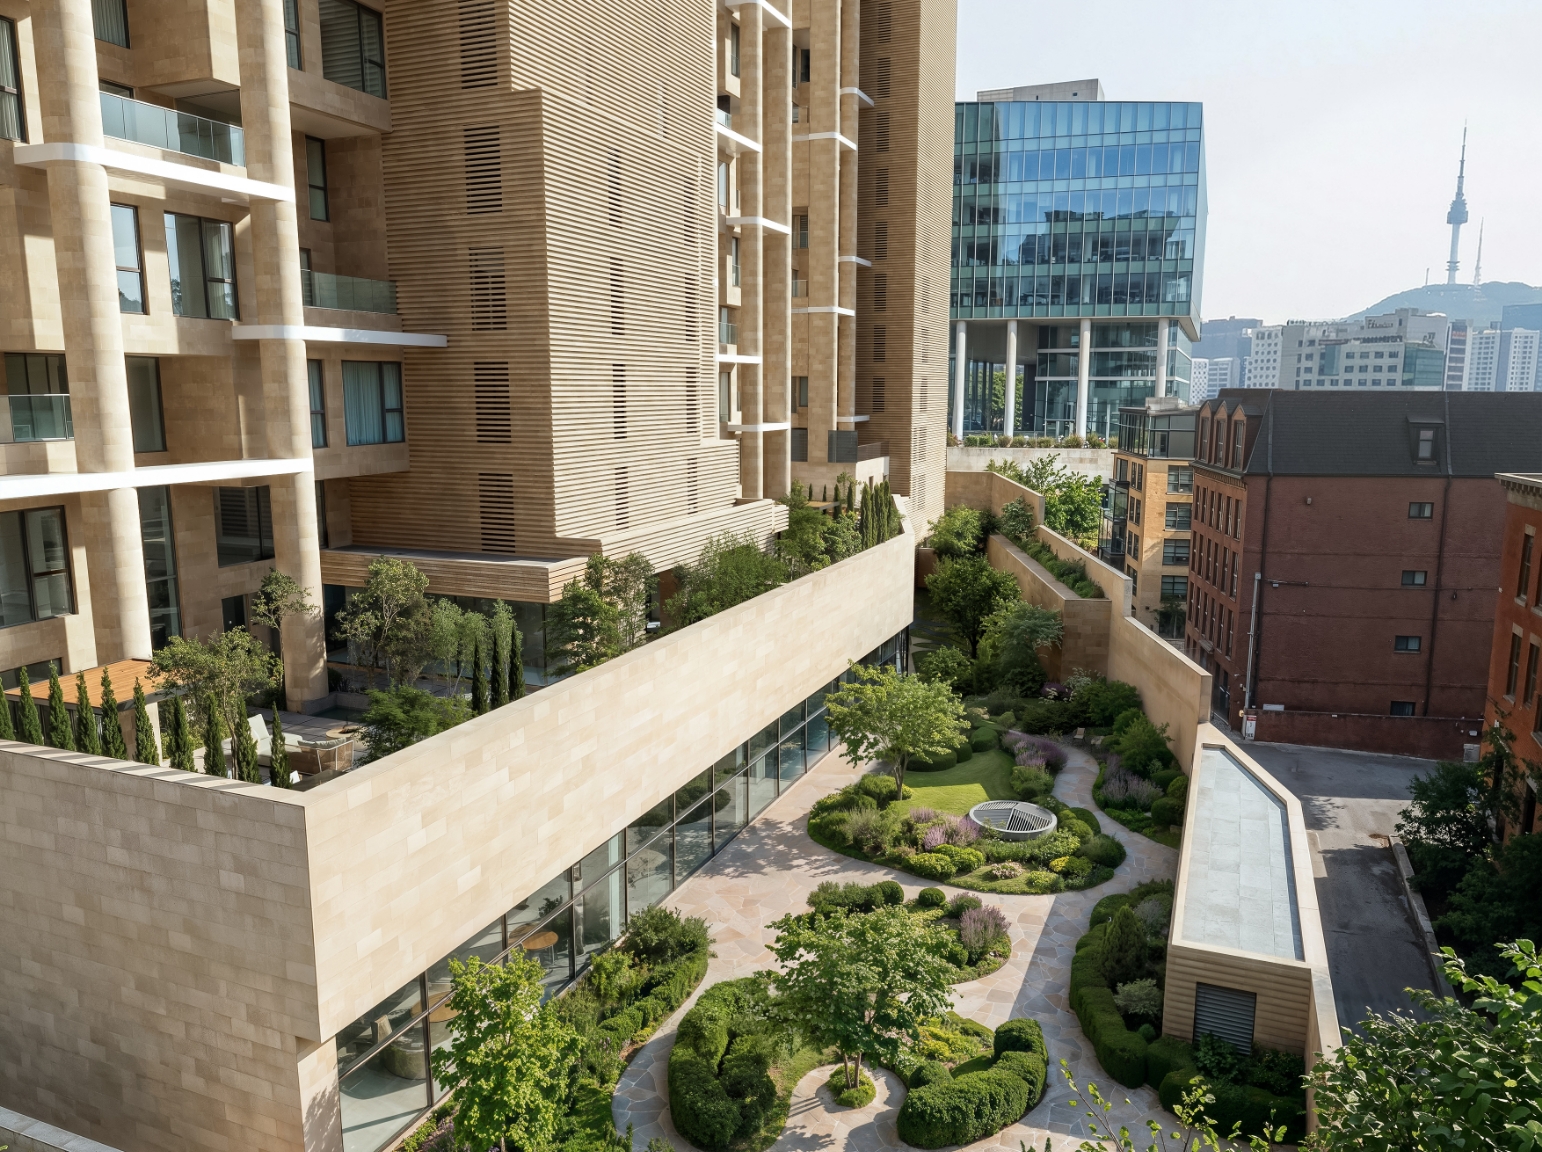
후면에서 바라본 에테르노 용산은 두 개의 엘리베이터 코어 사이로 확장된 커뮤니티 공간을
통해 주변 지역과 자연스럽게 어우러집니다.
이 공간은 입주민들을 프라이빗 가든, 미팅룸,
스파 등 다양한 어메니티와 연결하며, 일상 속 풍부한 경험을 제공합니다.
From the rear elevation, ETERNO YONGSAN reveals a more intimate relationship
with its context through the generous
community spaces extending between the
two elevator cores. This shared realm links residents to private gardens, meeting
rooms, spa facilities, and a range of carefully curated amenities, creating a richer
and more layered experience of daily living.
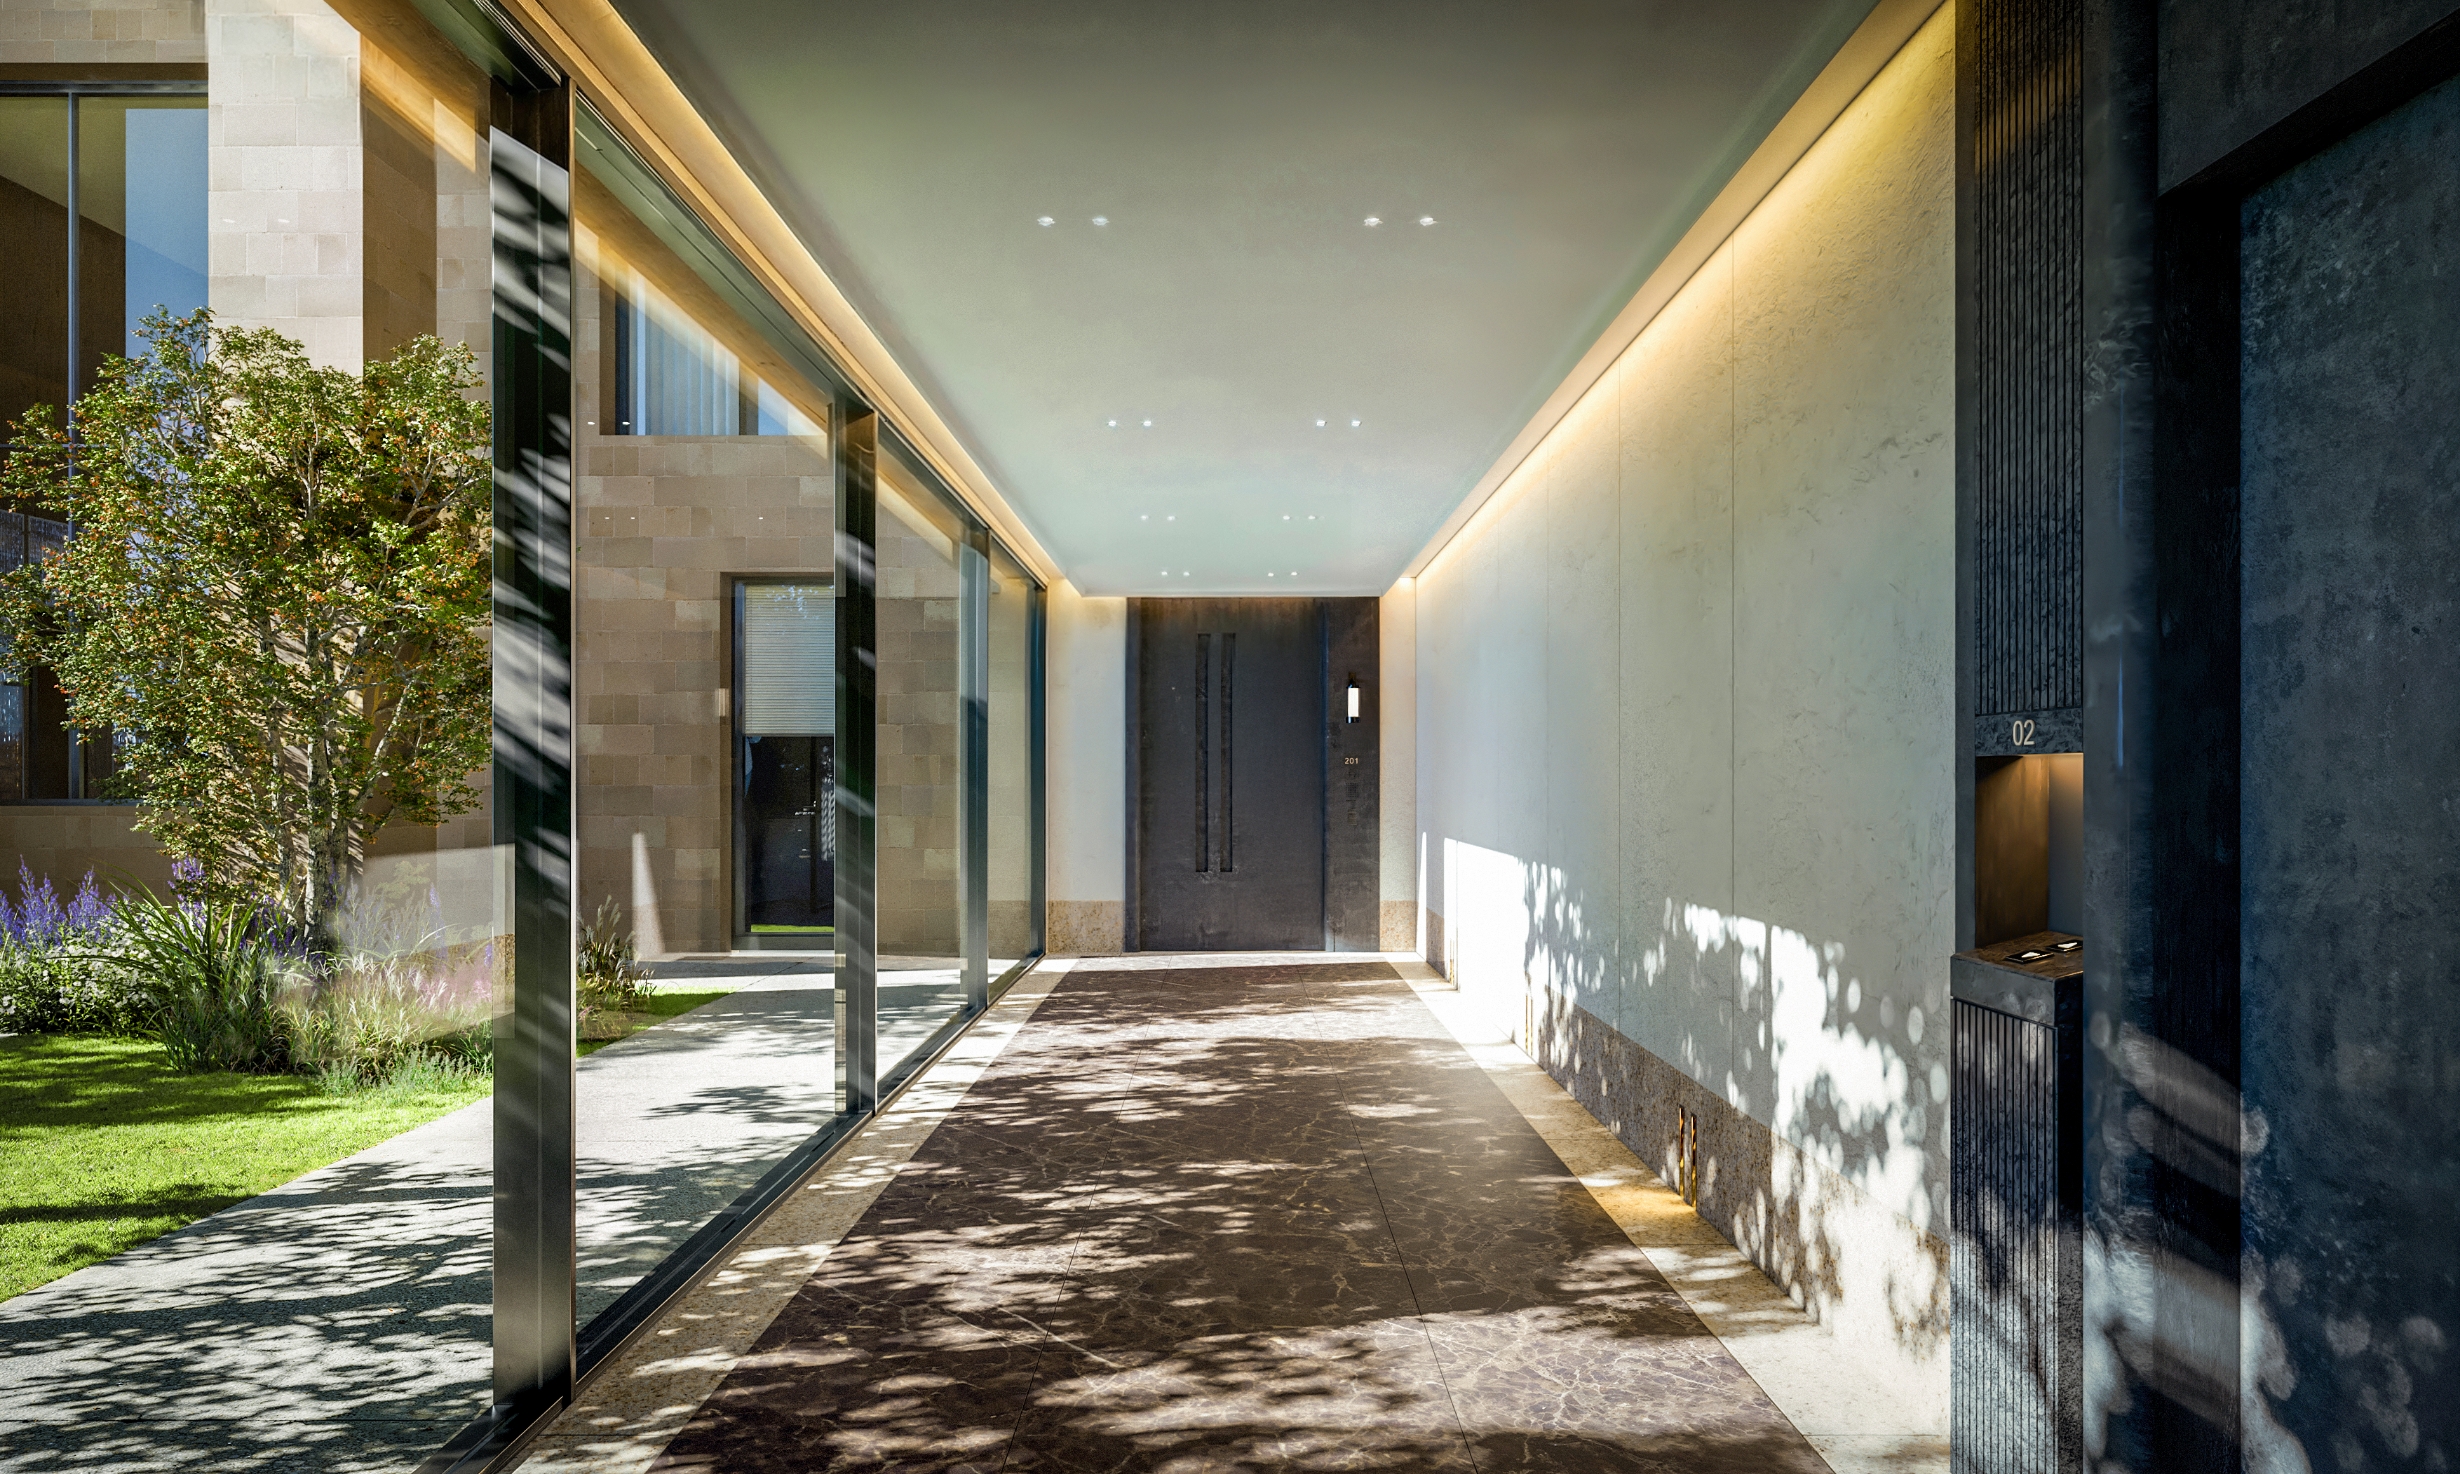
에테르노 용산은 단순한 주거를 넘어 하나의 커뮤니티를 형성합니다.
입주민들은 넓고 프라이빗한 개별 주거 공간은 물론,
공유 공간과 정원, 다양한 어메니티를 함께 누리며 풍요로운 일상을 경험하게 됩니다.
ETERNO YONGSAN creates more than a place
to live — it creates a community.
Residents enjoy the privacy and
generosity of expansive individual homes
while sharing access to
communal spaces, landscaped gardens, and a curated collection of
amenities, shaping an everyday
experience defined by both exclusivity
and connection.
공공의 거리에서 시작해 커뮤니티 공간을 거쳐 사적인 주거 공간으로 이어지는
공간의 시퀀스는 에테르노 레지던스가 지닌
가장 매력적인 특성 중 하나입니다.
이러한 특성은 모든 에테르노 프로젝트에서 일관되게 구현되지만, 에테르노 용산은
그
중에서도 주변 지역과 가장 자연스럽고 긴밀하게 어우러지는 사례라 할 수 있습니다.
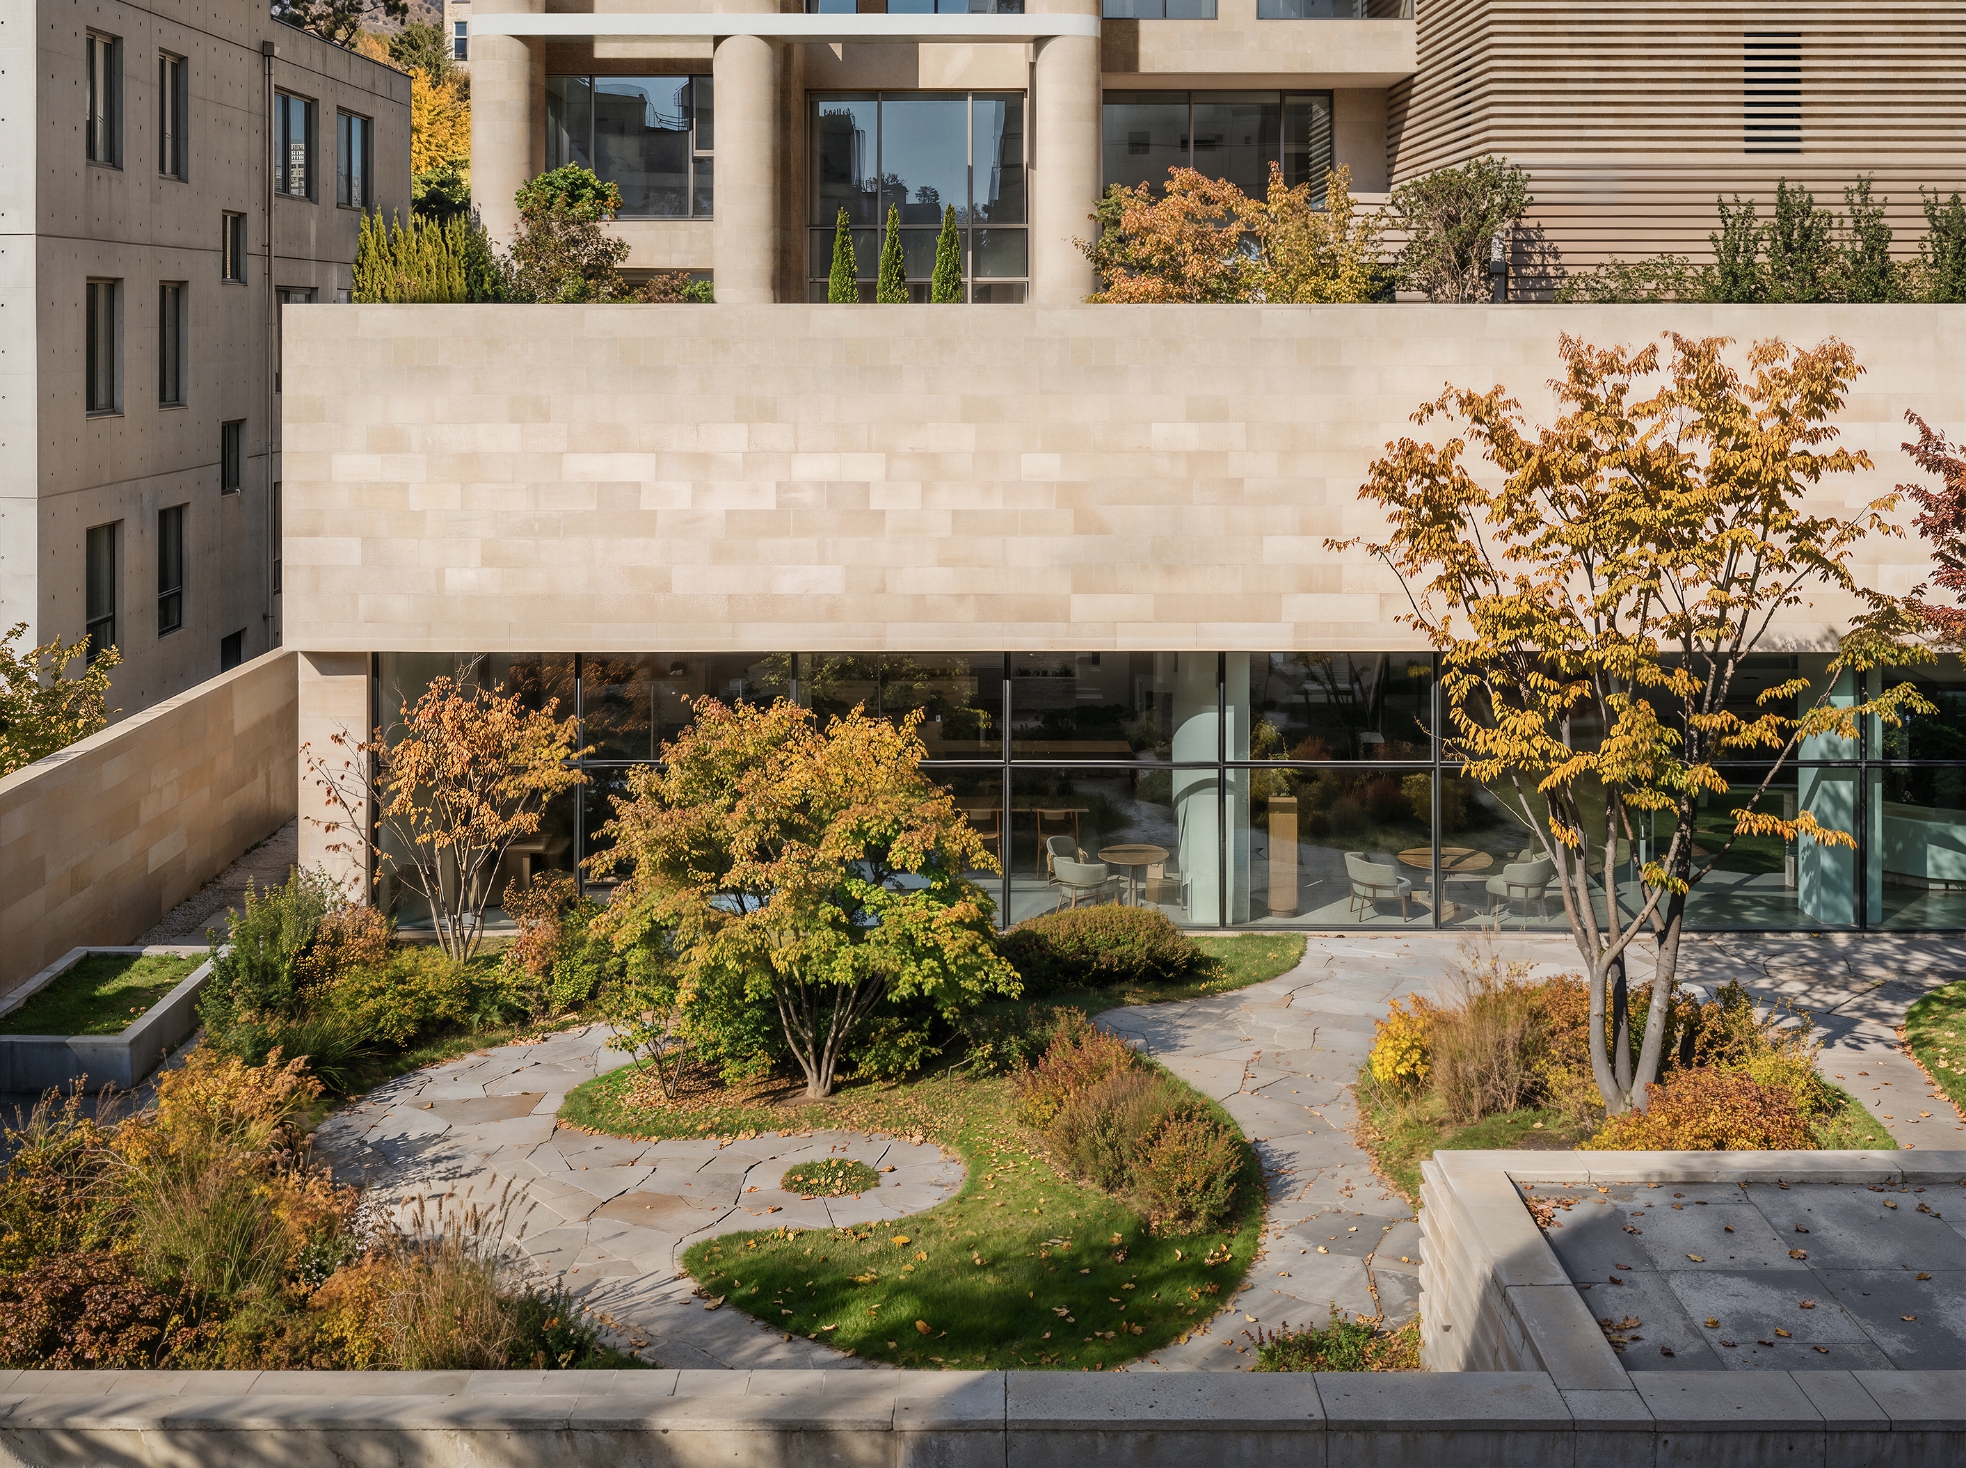
From the public life of the street, through the shared realm of community, and
into the sanctuary of the
private home, ETERNO orchestrates a spatial journey
that lies at the heart of its residential philosophy.
While this sequence is a
consistent feature of every ETERNO development, ETERNO YONGSAN
distinguishes itself through the exceptional ease and naturalness with which it
merges into the fabric of its
neighborhood.
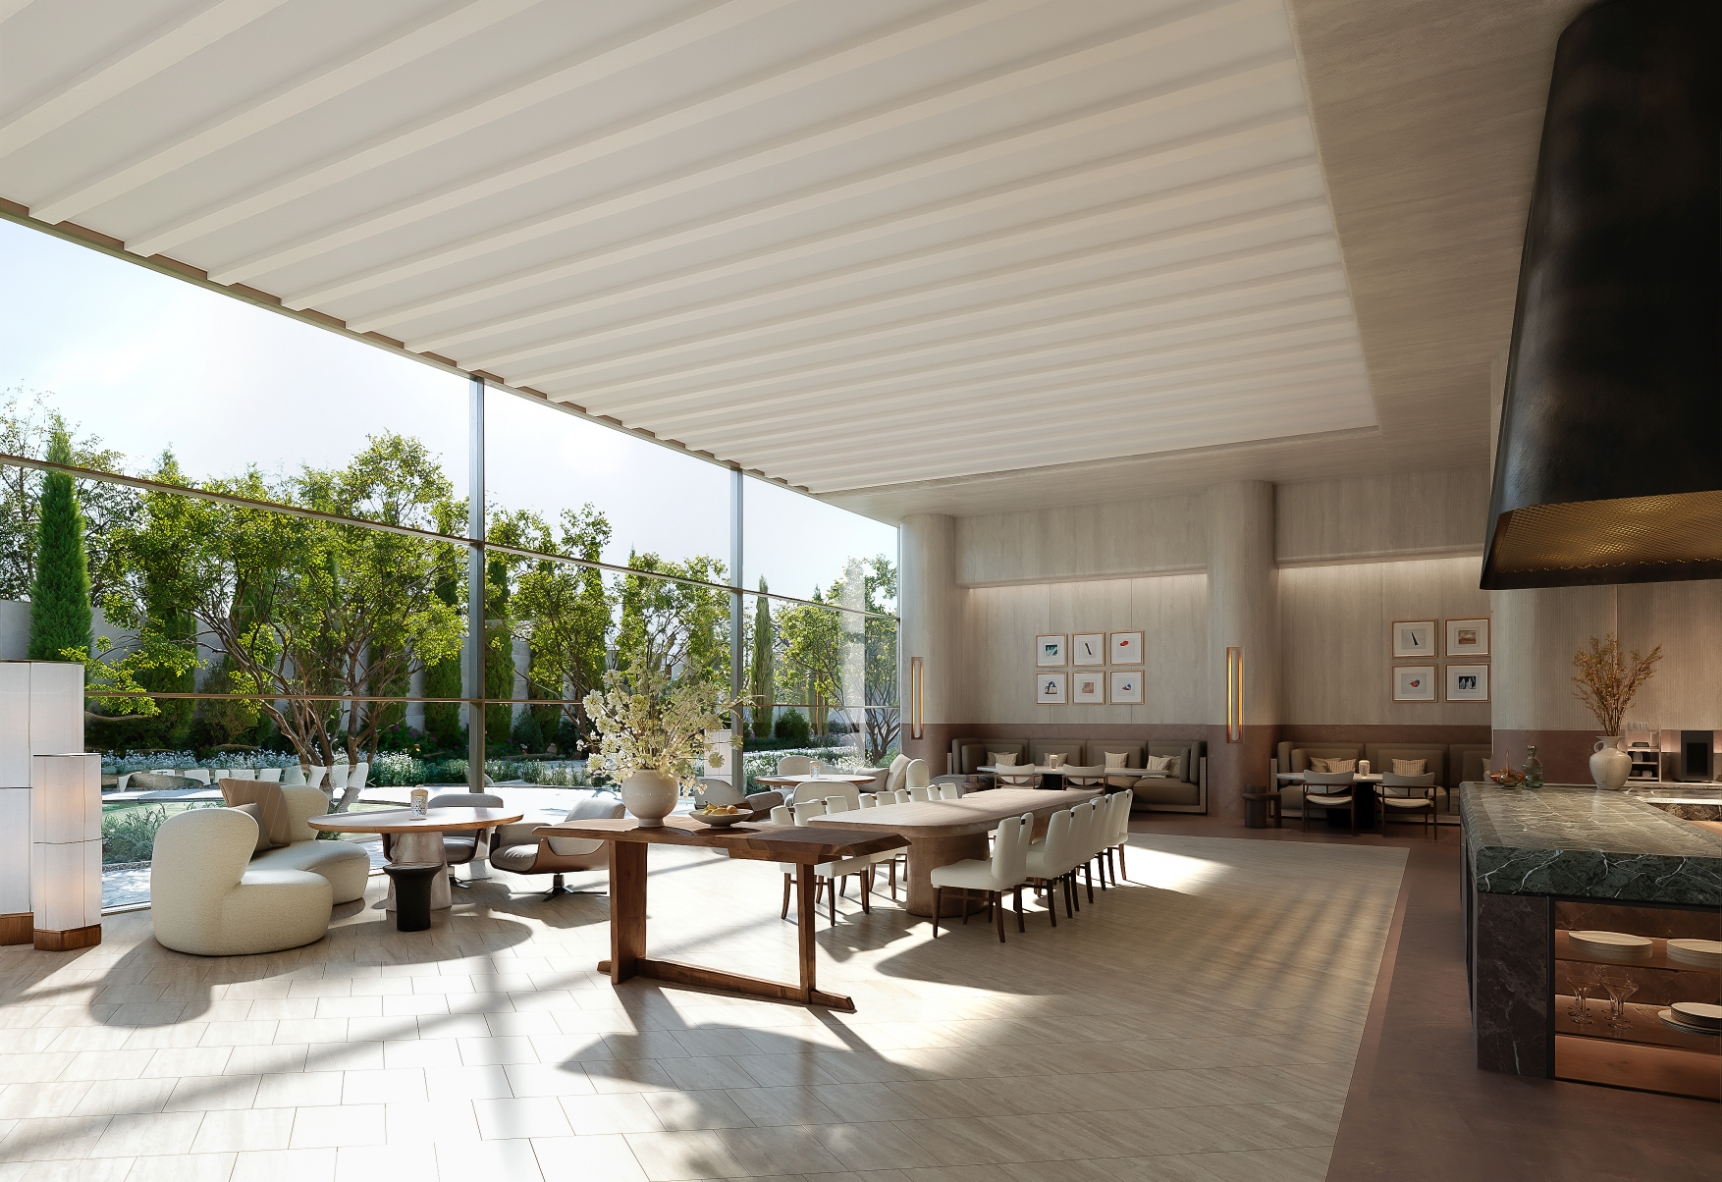
건축은 도시 속 삶의 방식을 제안하고,
커뮤니티가 만들어내는 관계와 경험의 가치를 드러냅니다.
우리는 사회적·직업적·개인적 삶을 풍요롭게 하기 위해 도시에 살아가며,
에테르노 용산은 이러한 도시적 삶의 본질을 주거 공간 안에 담아내고자 합니다.
Architecture proposes a way of living in the city, revealing the value of the
relationships and experiences that emerge through
community. We choose urban
life to enrich ourselves socially, professionally, and personally, and ETERNO
YONGSAN seeks to
embody the essence of this urban way of life within the
residential experience itself.
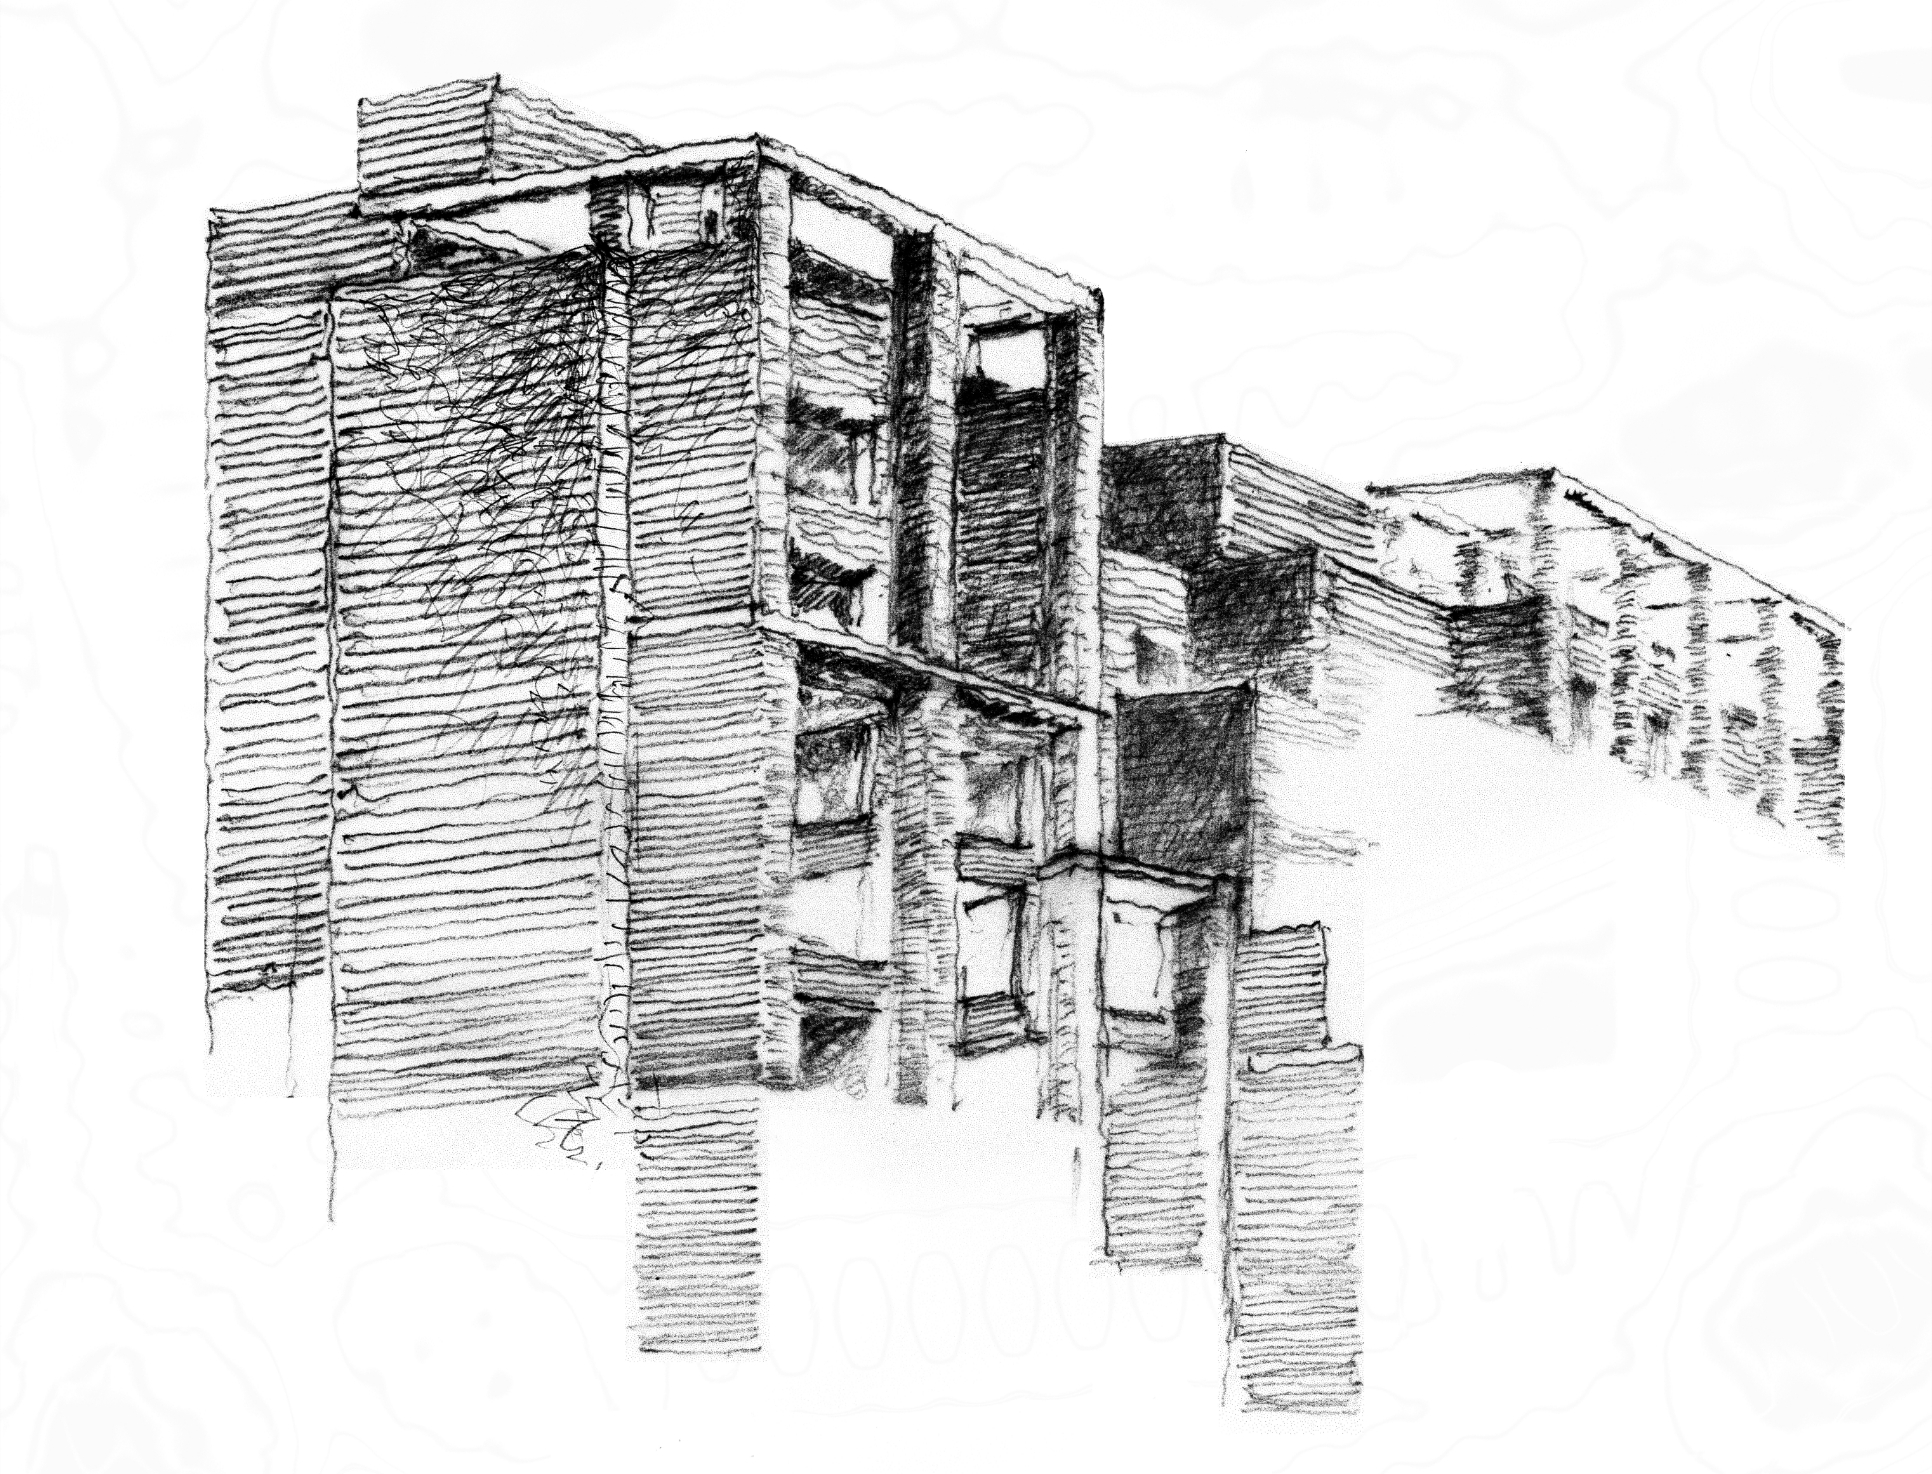
두 개의 볼륨은 관점에 따라 분리된 개체로 읽히기도 하고,
하나의 건축적 형상으로 인식되기도 합니다.
이러한 모호성은 두 파사드의 기둥과 수평 밴드에 리듬감 있는 질서를 부여합니다.
그 결과, 파사드는 기념비적인 규모를 지니면서도 동시에
역동적인 에너지와 활력을 담아냅니다.
The dual volumes reveal themselves differently according to perspective,
appearing at moments as separate objects and at others as a
singular
architectural composition. This ambiguity informs the cadence of the façades,
where vertical columns and horizontal bands establish a
rhythmic
architectural order. The result is a building that, while monumental in scale,
possesses a remarkable sense of dynamism and life.
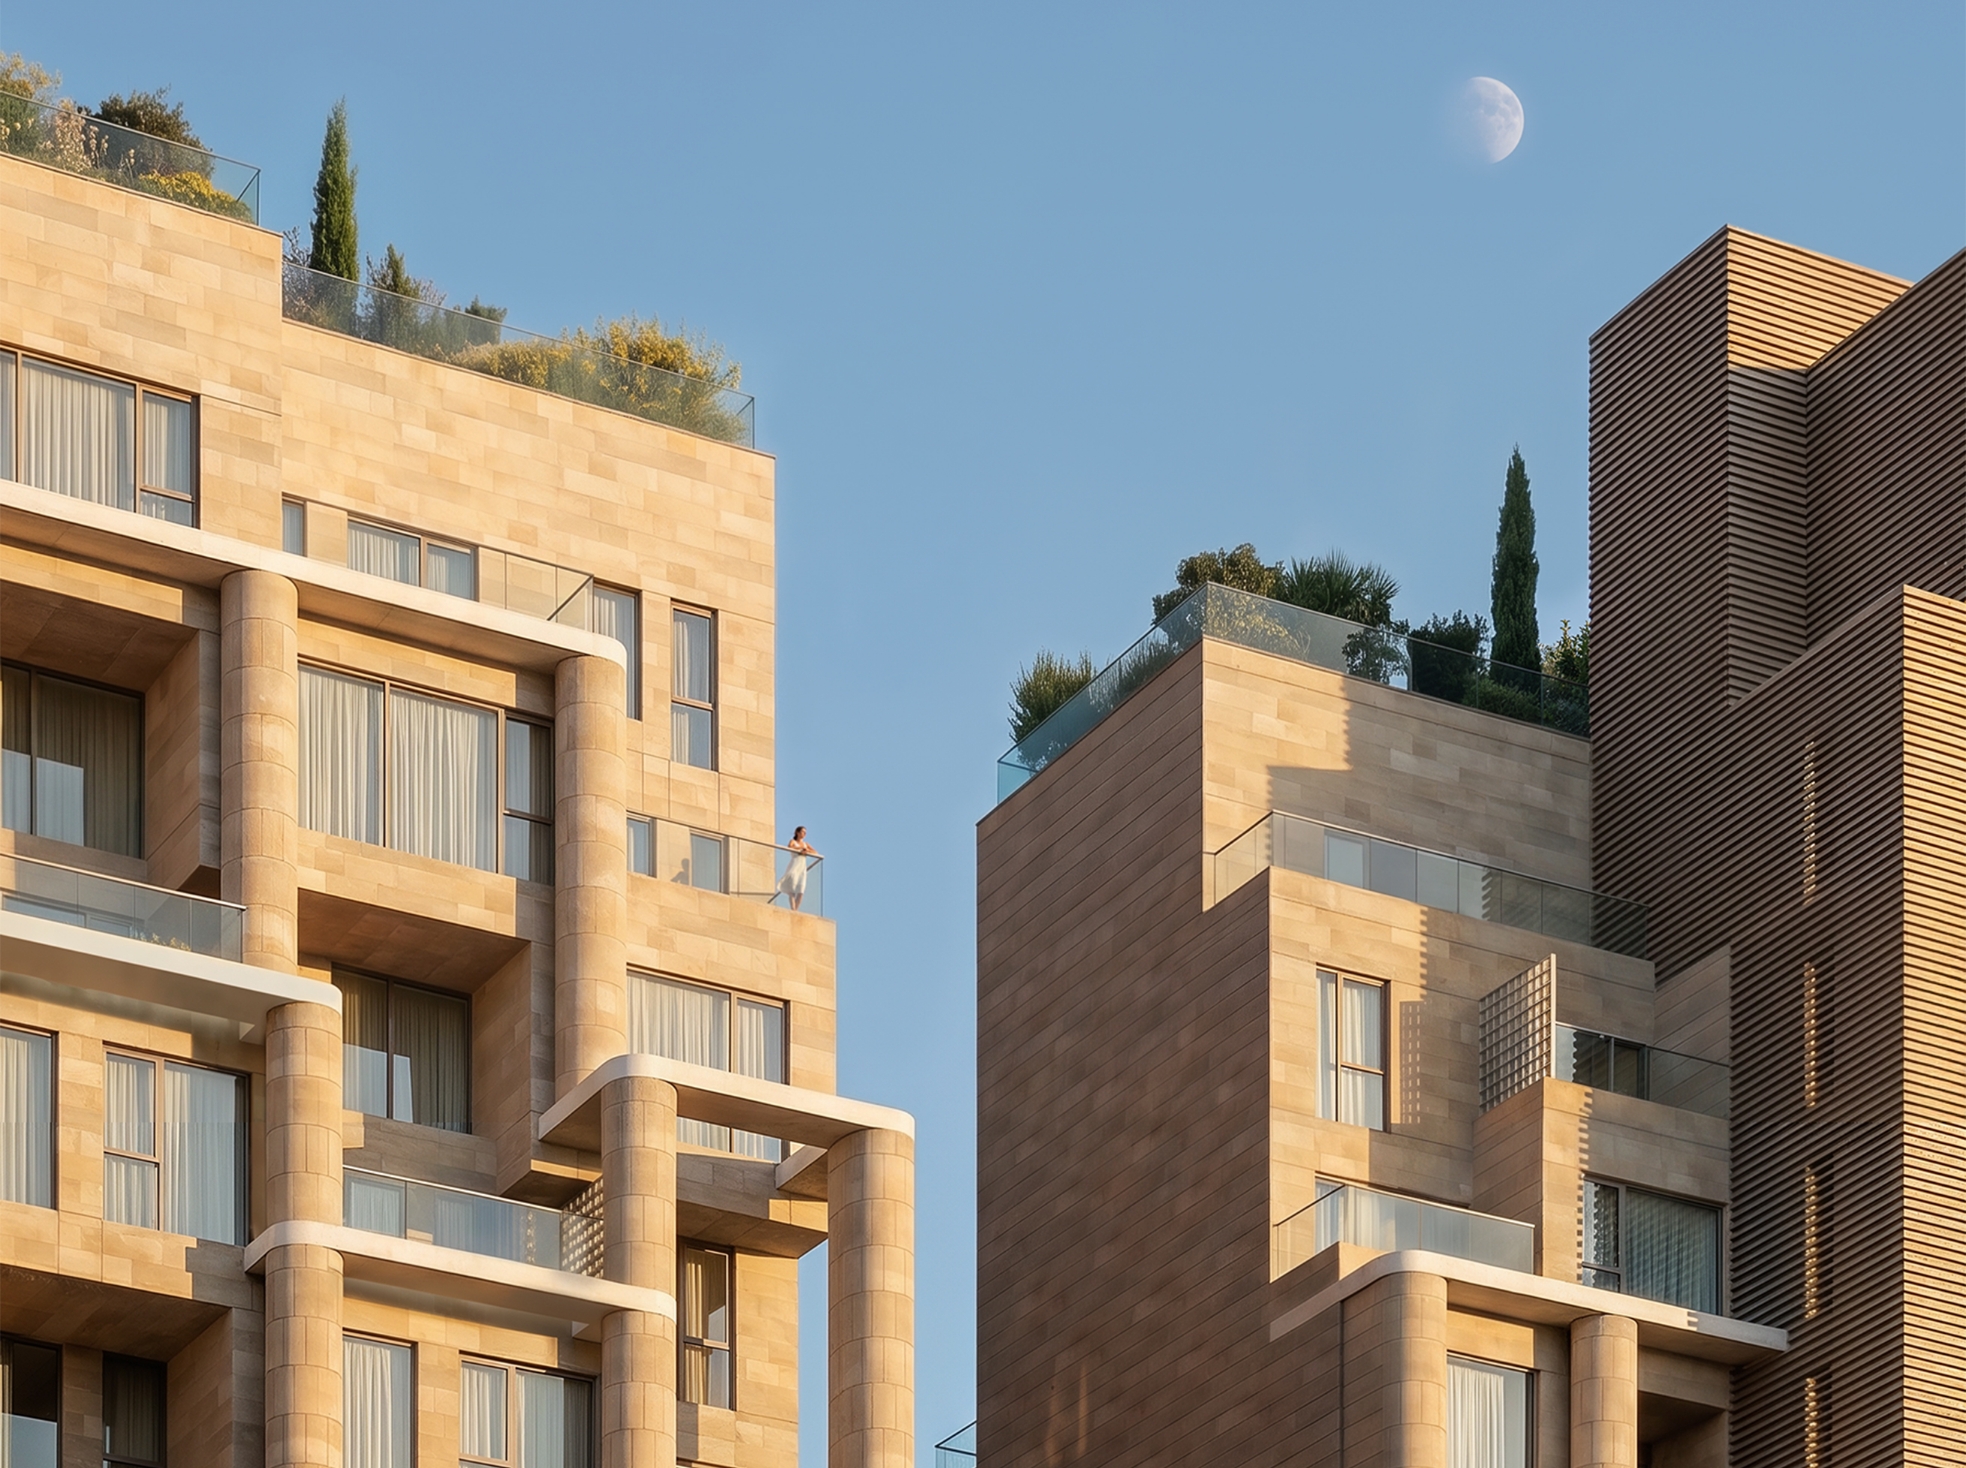
두 개의 볼륨은 서로 간의 긴장감 있는 관계를 형성하며,
인접한 건축물들로부터 독립성을 확보하는 동시에 폐쇄적인 매스로 인식되지 않도록 합니다.
한편 저층부의 로비와 정원은 두 타워를 하나의 건축적 구성으로 통합하는 핵심 요소가 됩니다.
The two volumes establish a relationship defined by a delicate tension, allowing
the architecture to assert
its independence from the surrounding buildings without
ever being perceived as a singular, closed mass.
This interplay creates a presence
that is both distinctive and open, autonomous yet connected to its urban
context.
At the same time, the lobby and gardens at the podium level serve as the essential
elements that
bind the two towers together, unifying them into a coherent
architectural composition.
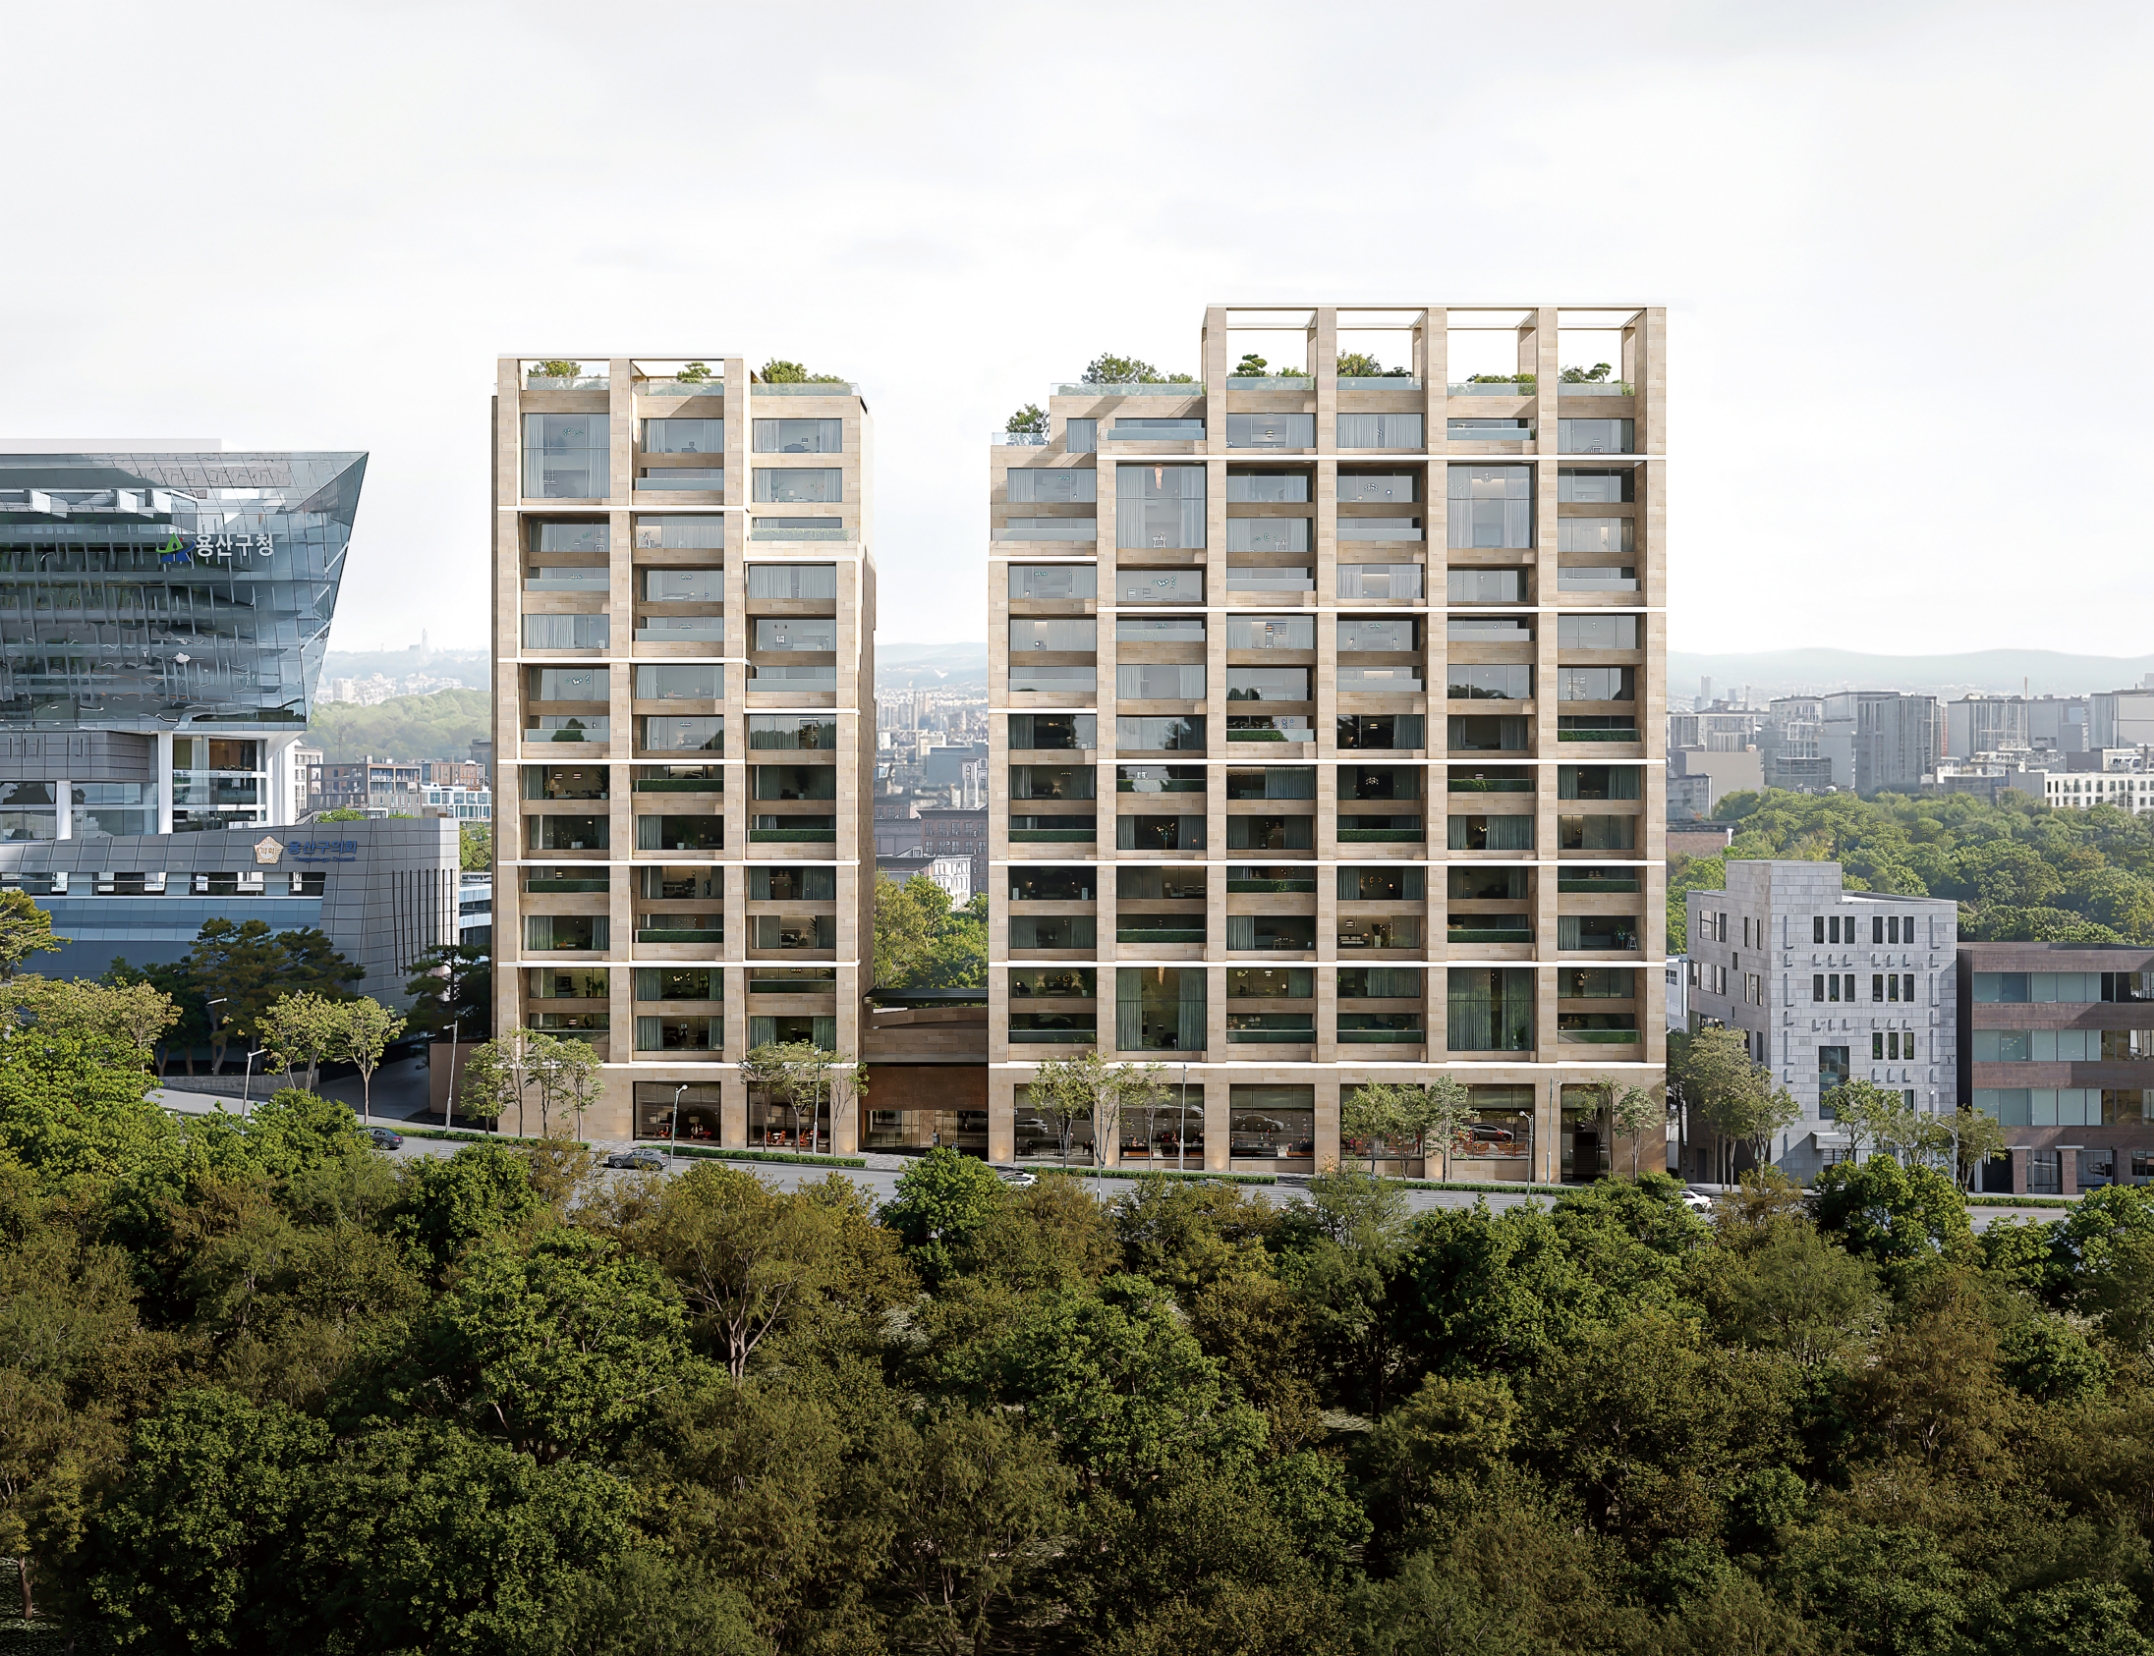
두 개의 볼륨은 파사드의 균형을 형성하는 데에도 중요한 역할을 합니다.
이러한 균형을 바탕으로 에테르노 용산은 용산과 남산,
두 방향을 모두 향해 자연스럽게 열려 있습니다.
The two volumes are instrumental in defining the equilibrium of the façades. This
balance allows ETERNO YONGSAN to orient itself effortlessly
toward both
Yongsan and Namsan, creating an architecture that belongs equally to the urban
fabric and the surrounding natural landscape.
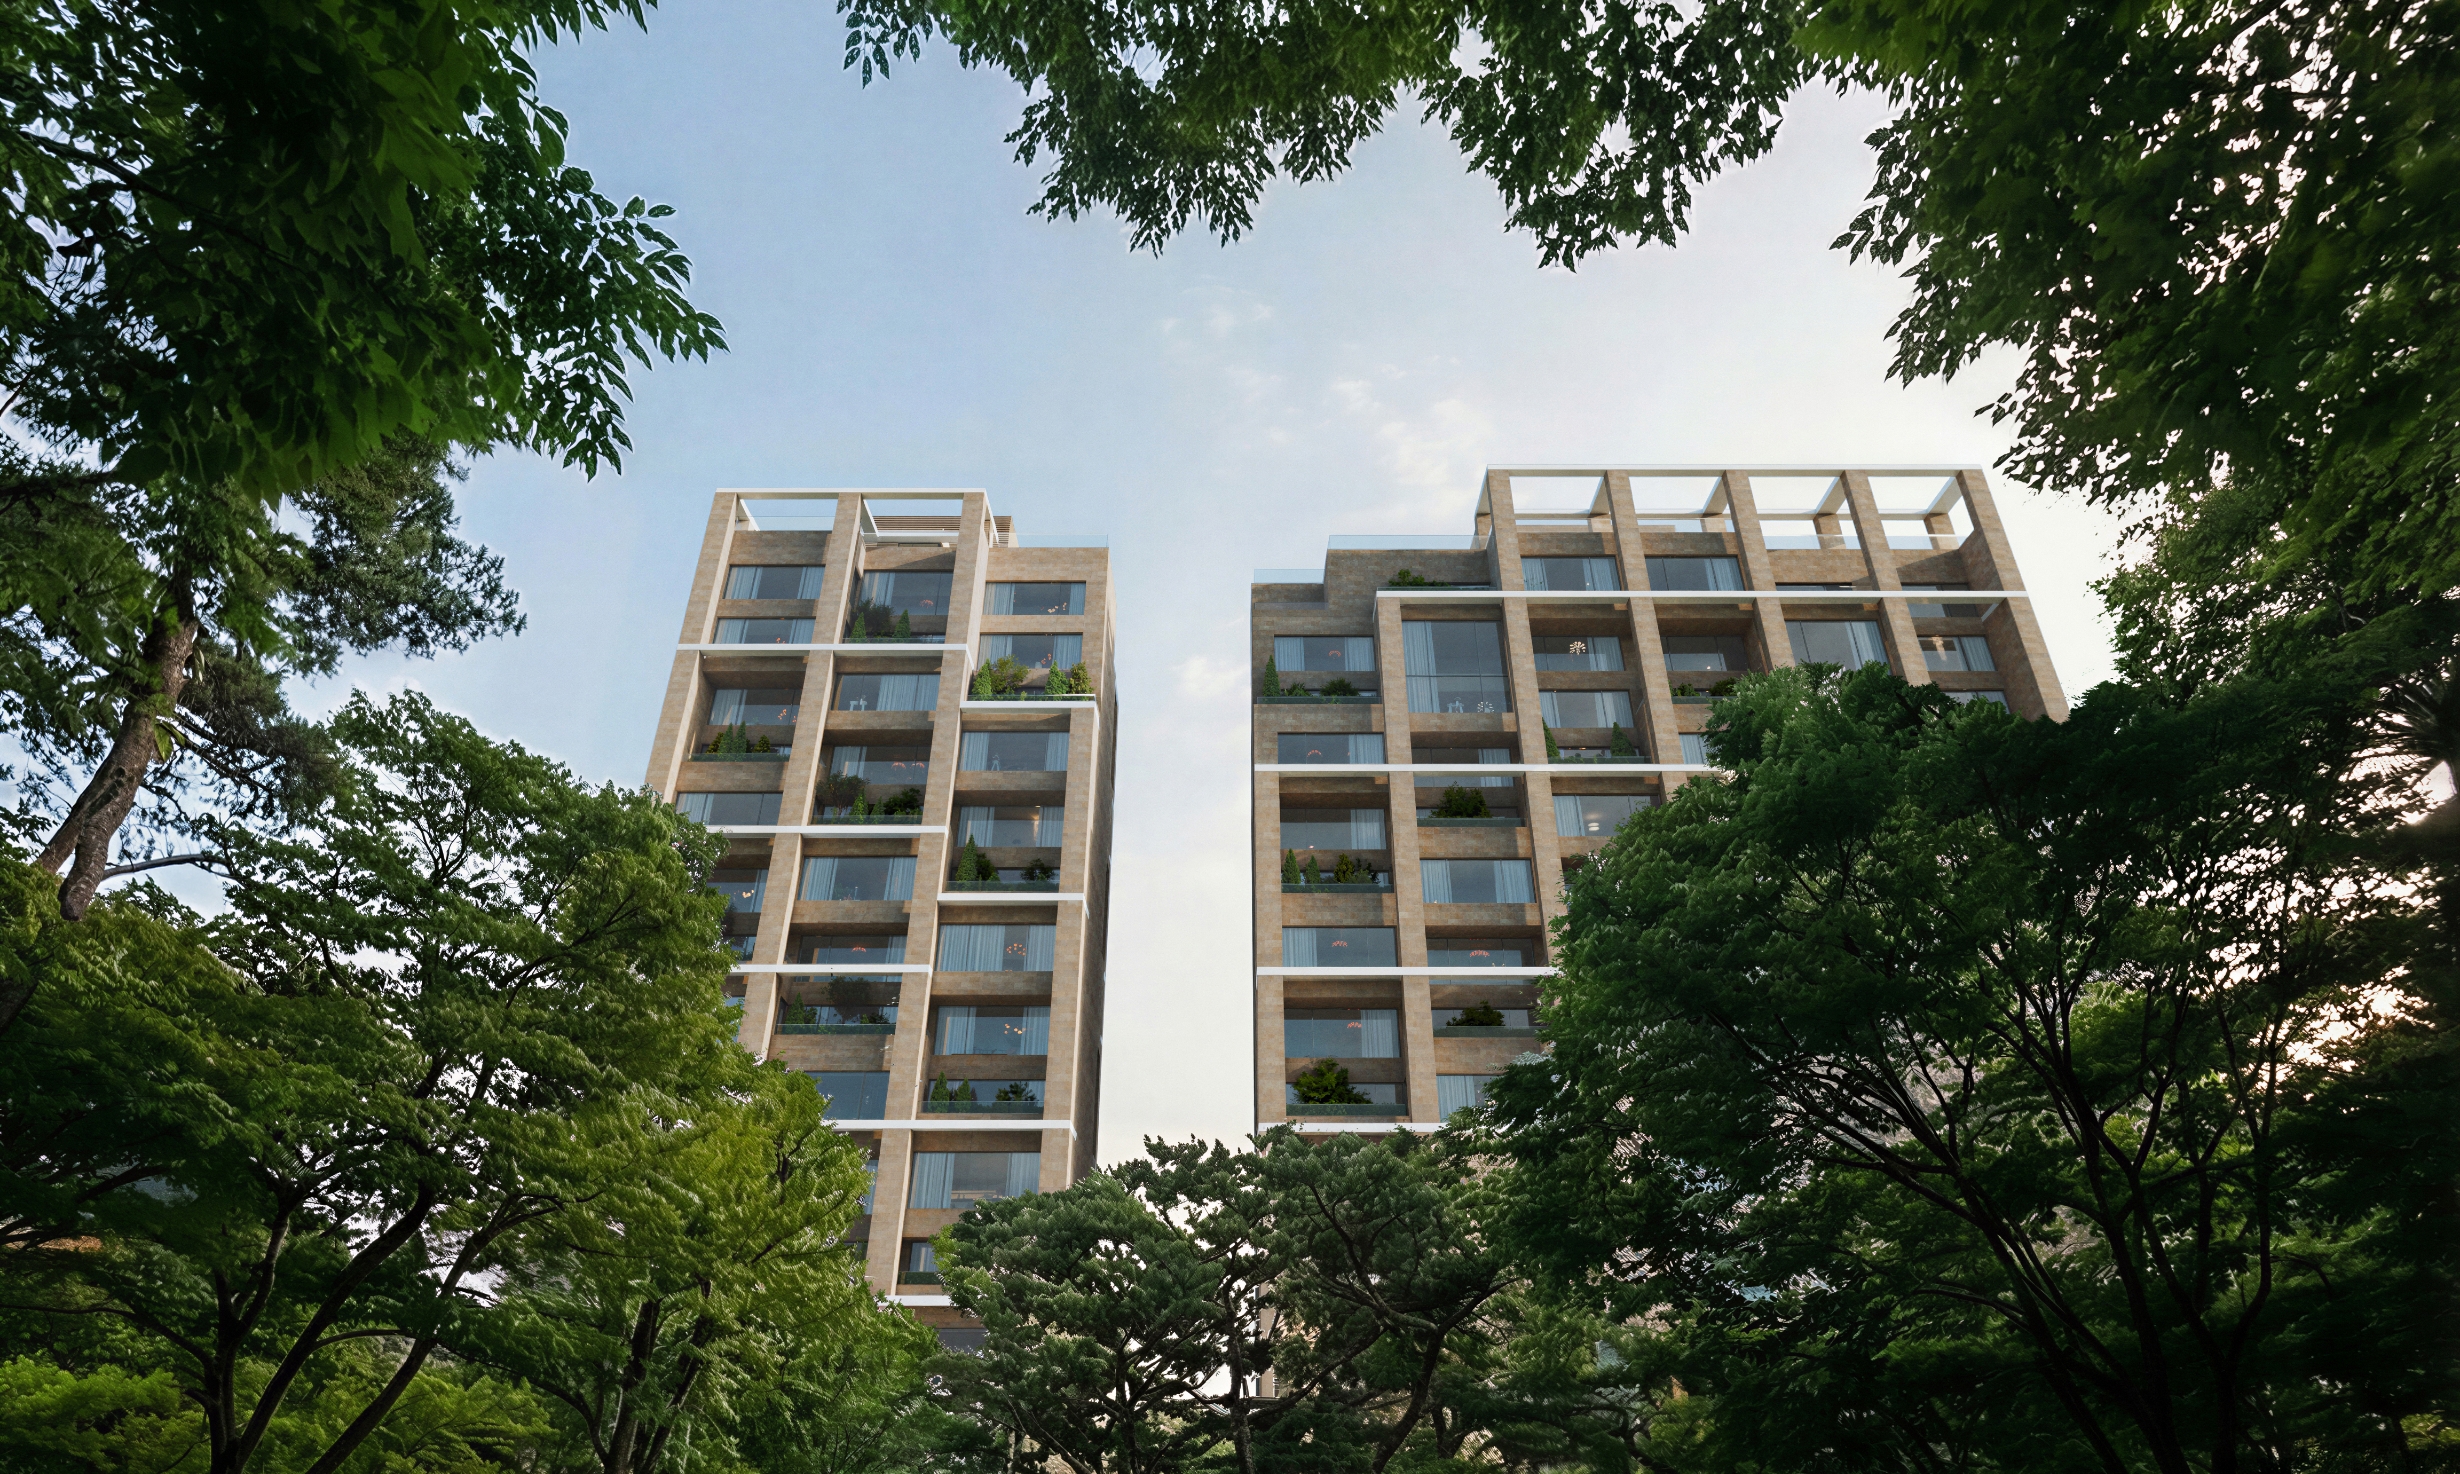
도시와 동네는 그곳에 사는 사람들의 삶을 풍요롭게 합니다.
에테르노 용산은 거리와 적절한 거리를 유지함으로써 필요할 때는 완전한 프라이버시를
누릴 수 있도록 하며,
동시에 도시와 자연스럽게 통합되어
도시와 입주민 모두에게 가치를 제공합니다
Cities and neighborhoods enrich the lives of those who inhabit them. By
maintaining a carefully considered distance from the street,
ETERNO YONGSAN offers residents the possibility of complete privacy when
desired, while remaining seamlessly integrated with the city around it.
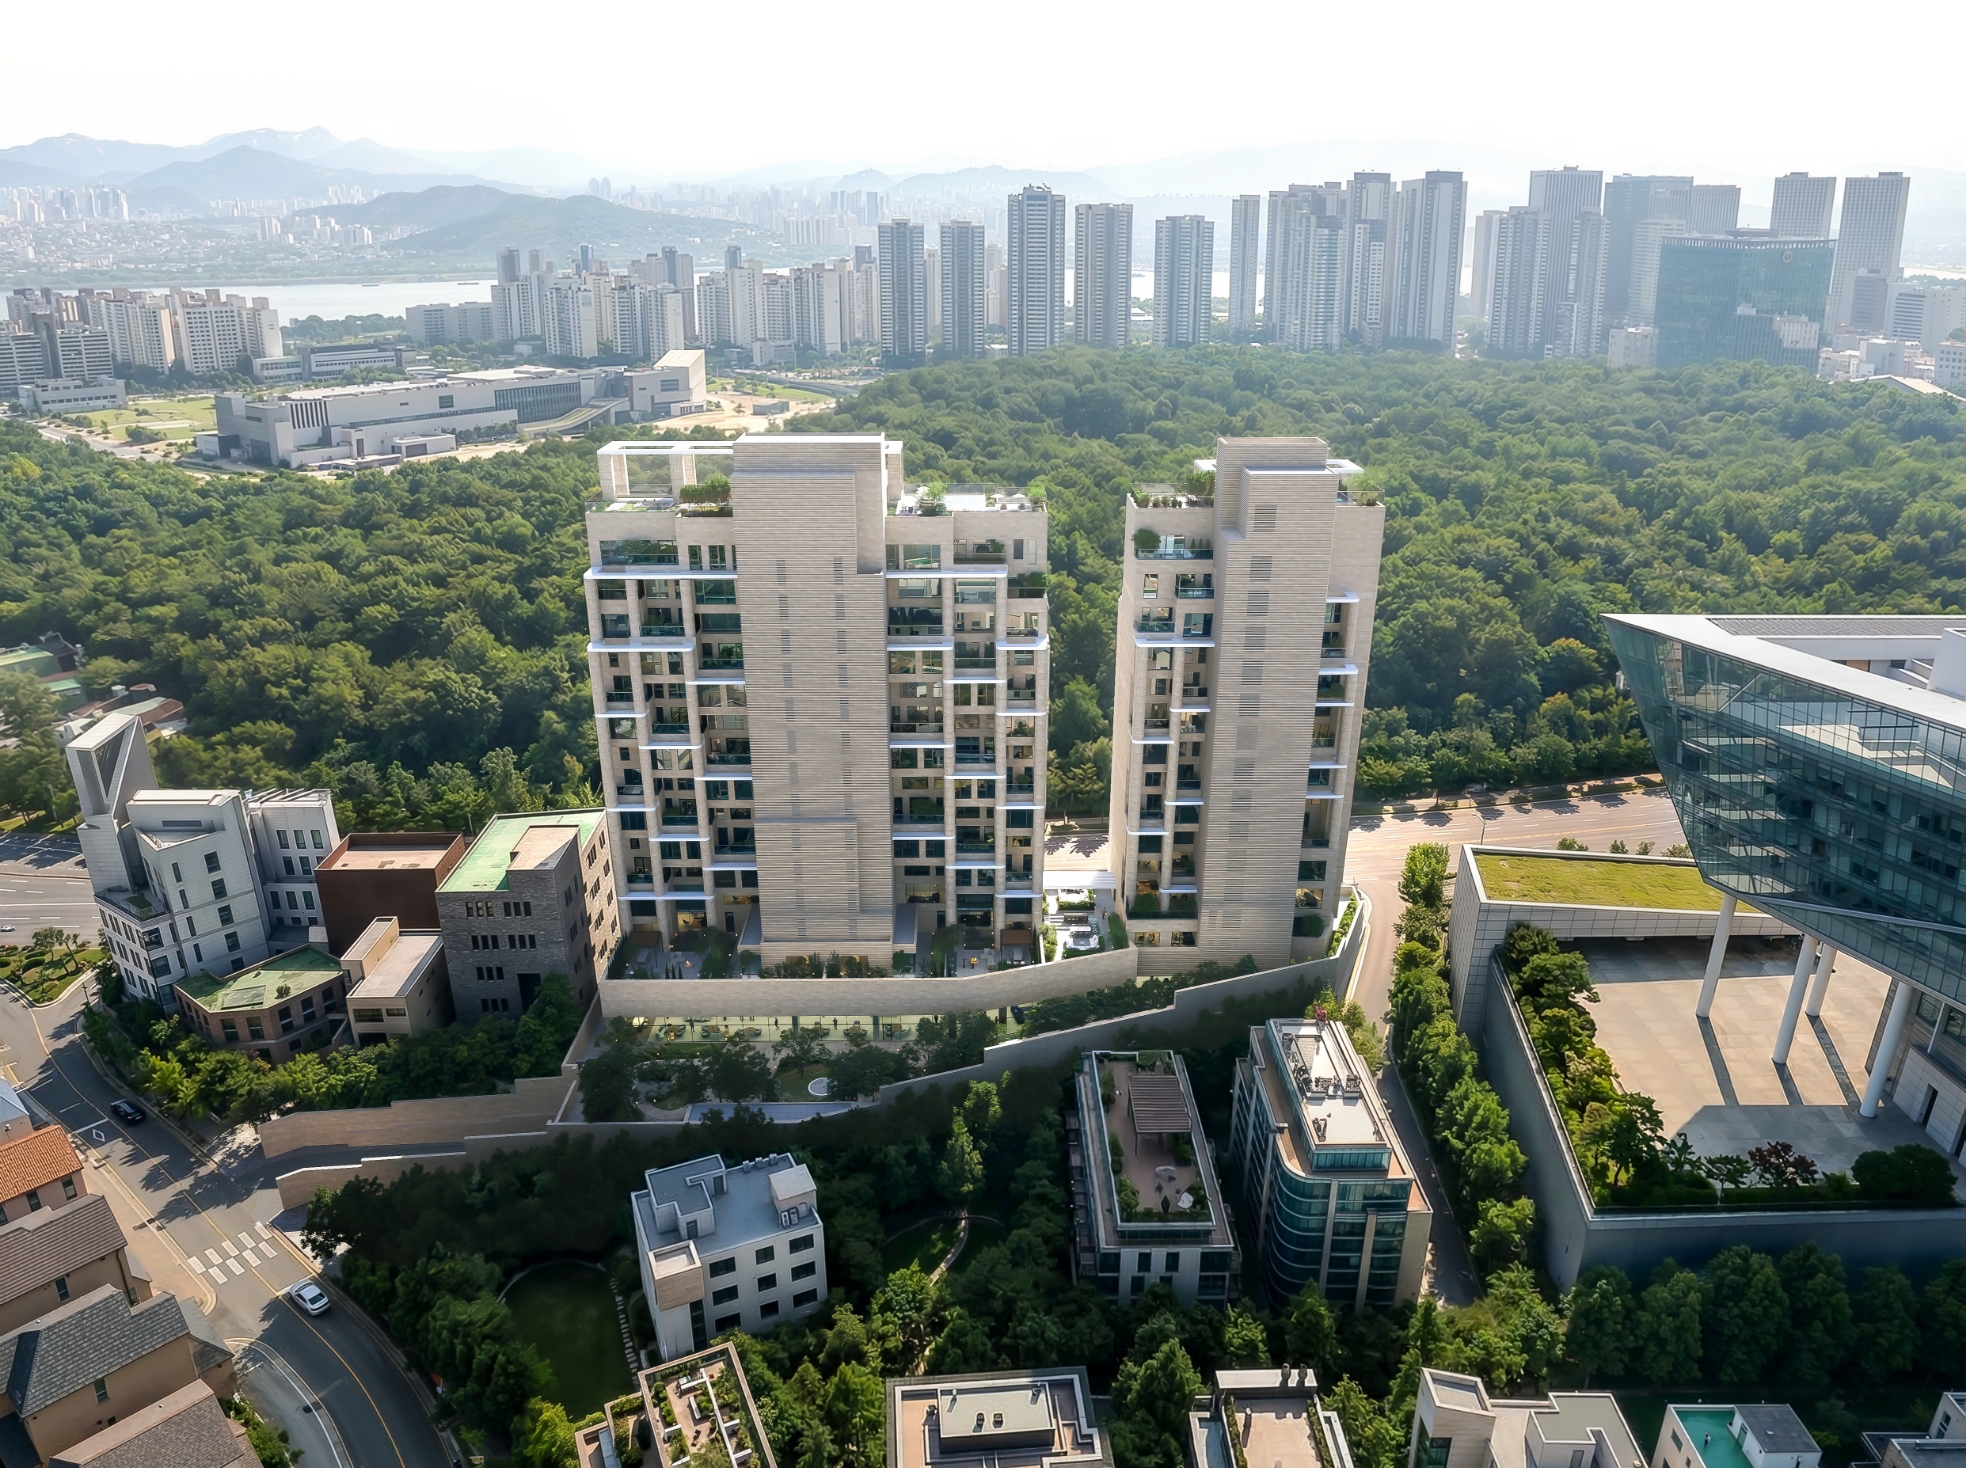
에테르노 용산에는 이러한 관계를 촉진하는 여러 요소가 있습니다.
그중 하나는 드롭오프 레벨로 연결되는 차량 동선과 출입구 체계입니다.
여기에 스트리트 레벨의 리테일 공간이 더해지며,
단지는 자연스럽게 지역의 흐름과 어우러집니다.
비록 입주민 전용 공간으로 운영되지만, 저층부의 어메니티는 인접한 보도와
시각적·공간적으로 연결되며
열린 분위기를 형성합니다.
Several architectural elements contribute to fostering this relationship between
the residence and the city.
Among the most significant is the carefully
orchestrated vehicular circulation and arrival sequence leading
to the drop-off
level, creating a seamless transition from the public realm to the private domain.
Complemented by retail spaces activated at street level, the development
integrates naturally with the
rhythms and movement of the neighborhood,
becoming part of the everyday life of the city rather than
standing apart from it.
Although reserved exclusively for residents, the amenities within the podium
maintain both visual and spatial connections with the adjacent sidewalks,
cultivating an atmosphere of
openness and permeability while preserving privacy.
후면에는 이태원이, 정면에는 공원이, 주변에는 상점과 레스토랑이 자리하고 있습니다.
입주민들은 마치 자신의 주거 단지의 연장처럼 도시로 자연스럽게 나아갈 수 있다는 점을
누리게 될 것입니다.
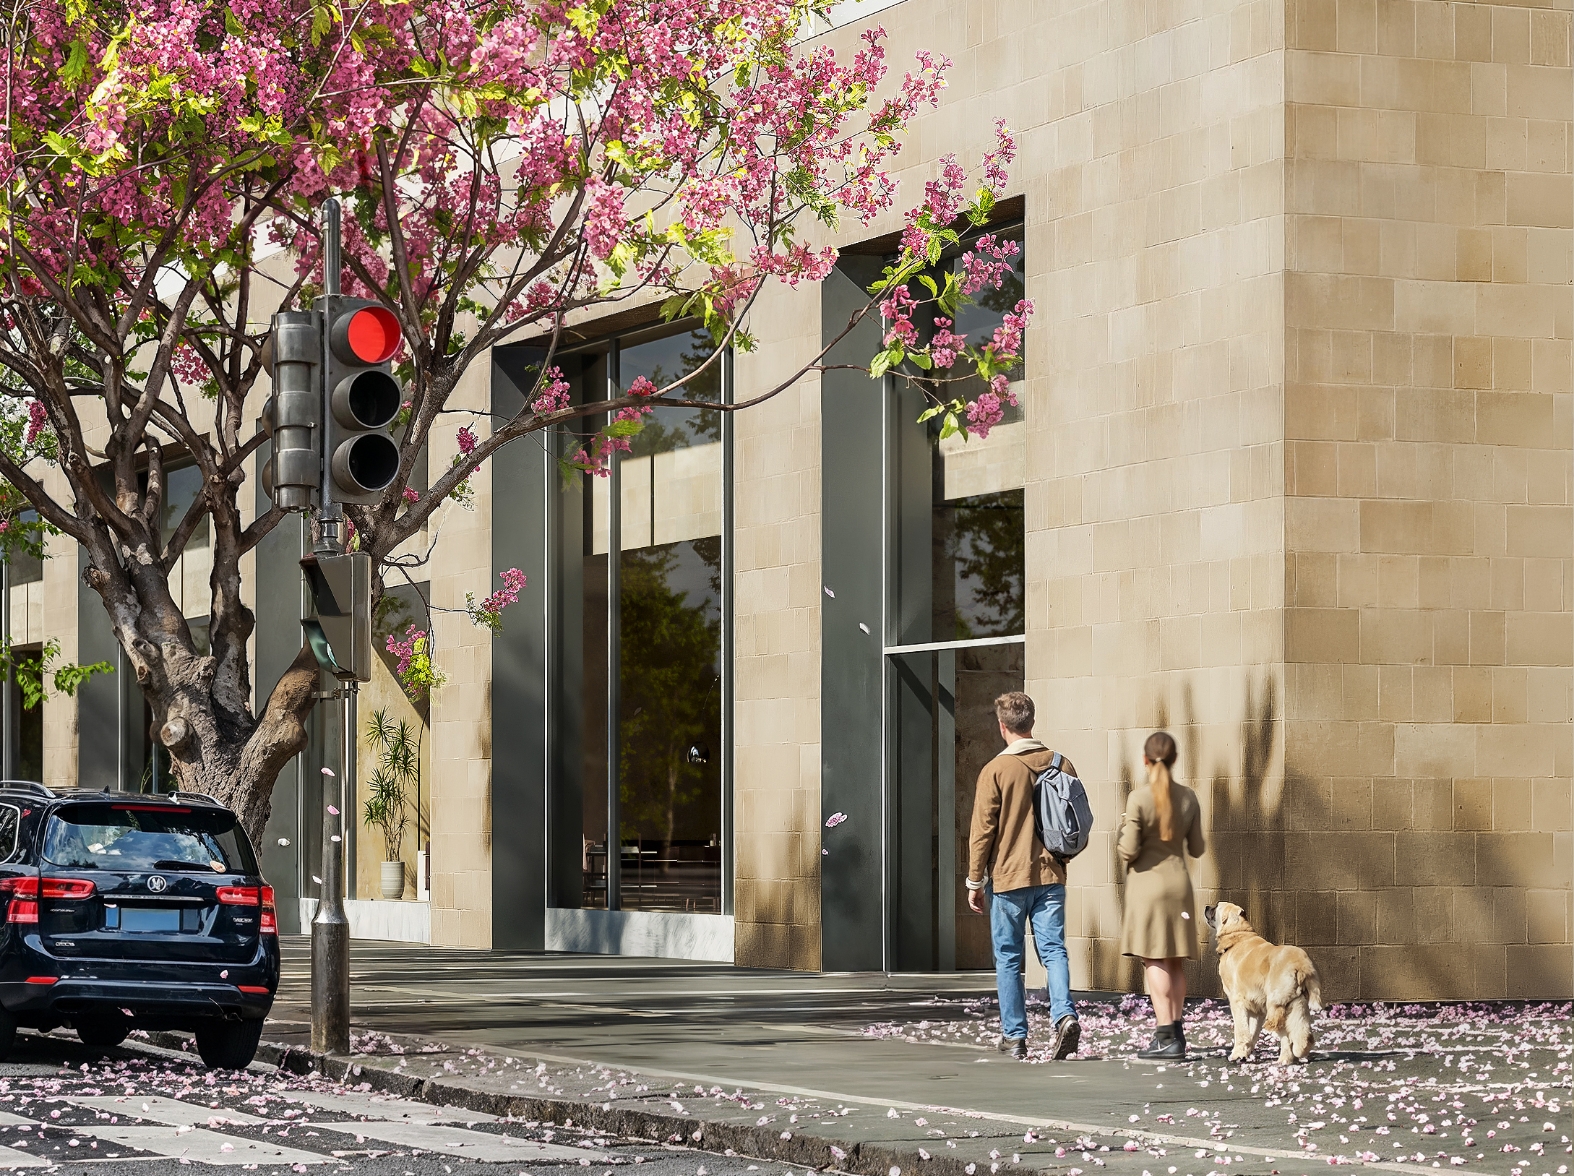
With Itaewon to the rear, the park unfolding to the front, and a vibrant collection
of shops and restaurants woven into the
surrounding streetscape, ETERNO
YONGSAN occupies a uniquely connected urban setting. Residents will enjoy the
ability to
move naturally into the city, experiencing it not as something separate
from home, but as a seamless extension of their own
residential environment.